


Commercial Office Space Planning Services: workstations/cubicles
Updated: Aug 14
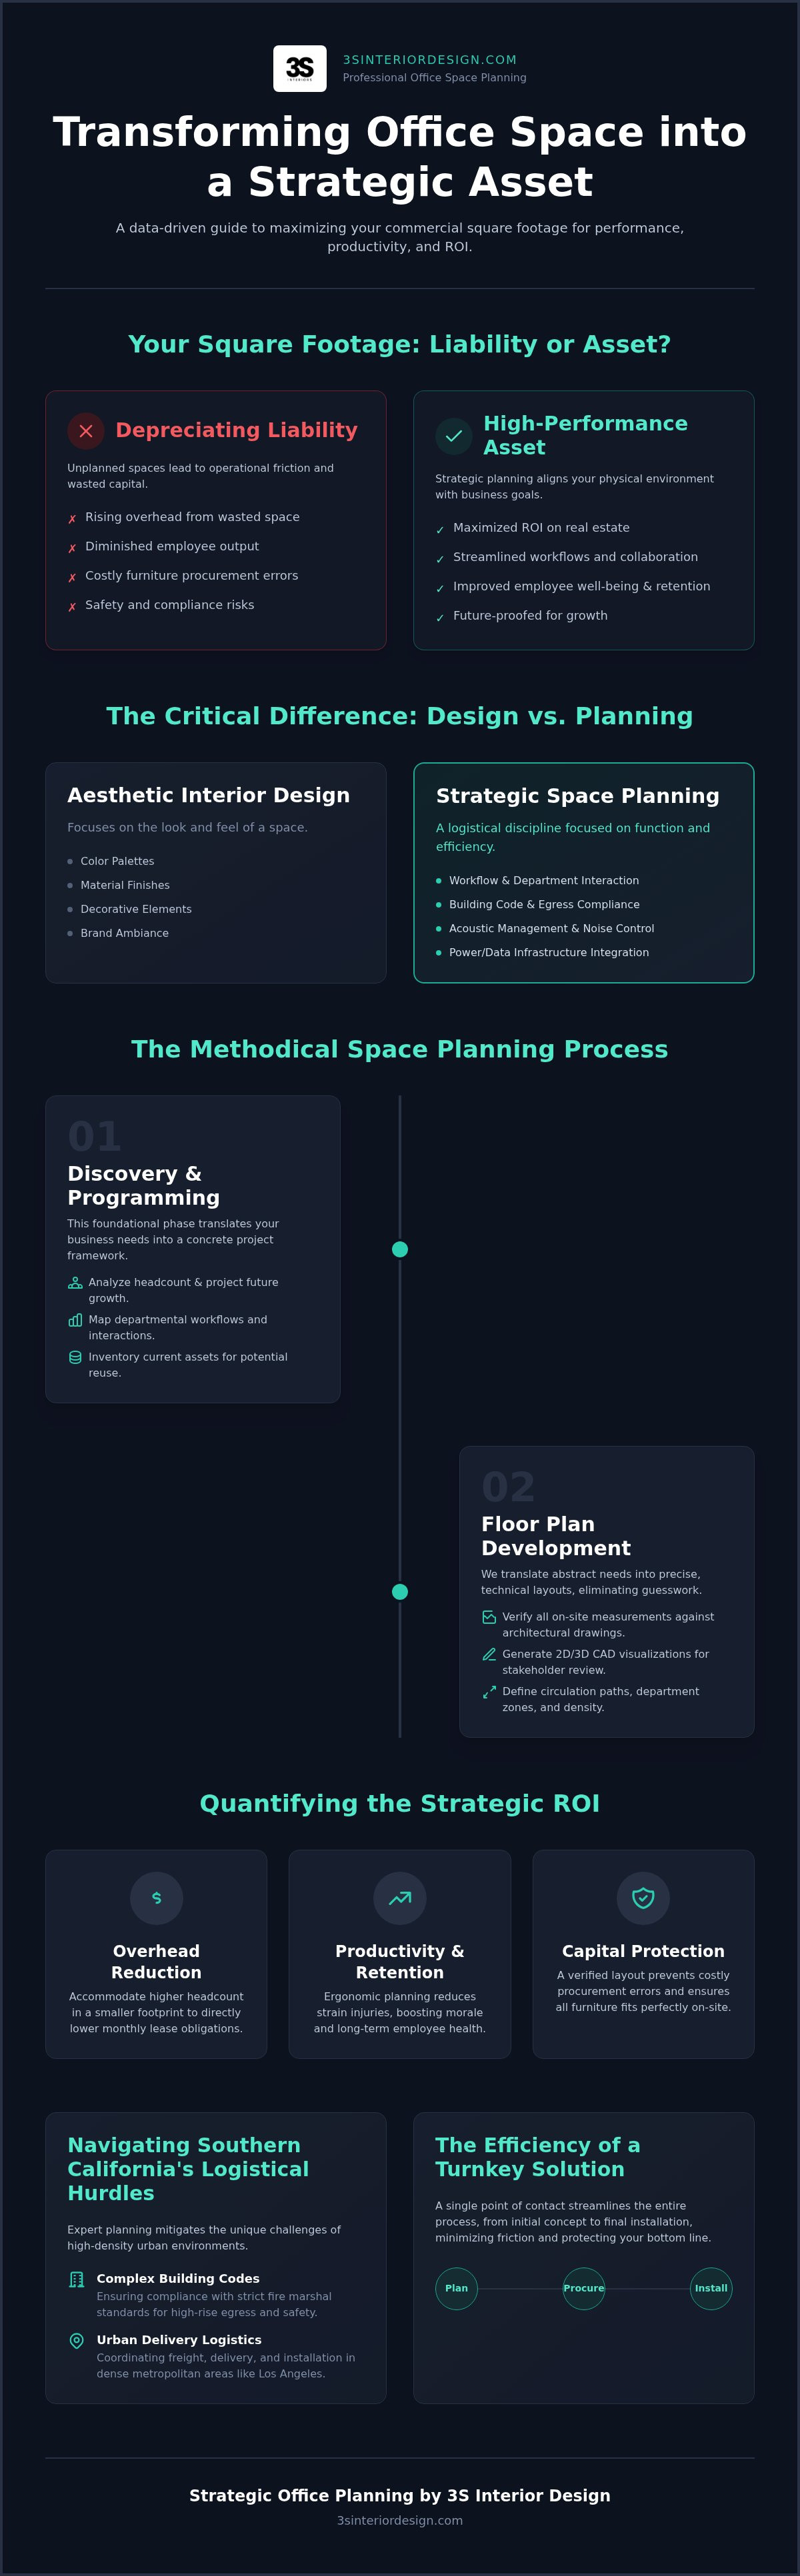
Your commercial square footage is either a depreciating liability or a high-performance asset; the difference lies entirely in the precision of your floor plan. Many organizations treat furniture as a secondary concern, yet poorly configured workstations often lead to rising overhead and diminished employee output. Professional office space planning services mitigate these operational risks by aligning your physical environment with your specific business objectives. This methodical approach ensures that every cubicle and desk serves a functional purpose within your facility.
We understand that coordinating procurement and installation is a complex logistical challenge that can overwhelm even the most experienced facility managers, especially when navigating Southern California building codes. You deserve a layout that maximizes ROI while minimizing the friction of workplace transitions. This article explores how expert planning transforms your office into a streamlined corporate asset. You'll learn the technical requirements for effective workstation integration, the importance of acoustic management, and how a seamless transition from design to physical installation protects your bottom line.
Table of Contents
Defining Professional Office Space Planning Services and Their Strategic ROI
The Methodical Space Planning Process: From Consultation to Final Layout
Evaluating Modern Layout Strategies: Open Plan vs. Private Office Casegoods
Logistical Considerations for Southern California Office Build-Outs
Implementing Your Turnkey Workspace Solution with 3S Interior Design
Defining Professional Office Space Planning Services and Their Strategic ROI
Professional office space planning services represent a logistical discipline focused on the strategic allocation of physical square footage. Unlike digital productivity tools that manage virtual workflows, physical space planning dictates the movement, safety, and efficiency of your workforce within a commercial facility. The primary objective is to transform a static floor plan into a dynamic corporate asset that supports specific operational goals. This process involves a rigorous analysis of how departments interact and how individual employees utilize their workstations to maximize density without sacrificing comfort or safety.
The Functional Difference Between Design and Planning
Interior decoration focuses on the aesthetic appeal of a room. In contrast, space planning prioritizes logistics and workflow. This methodical process addresses critical infrastructure requirements such as circulation paths and emergency egress compliance. In high-density environments like Los Angeles high-rises, these paths must meet strict fire marshal standards to ensure safe evacuation. Additionally, planning accounts for acoustic management. By strategically positioning workstations and cubicles, planners can mitigate noise pollution that often plagues open-plan offices. A successful layout also integrates power and data infrastructure directly into the furniture systems. This ensures that technology remains accessible without creating trip hazards or cluttered cabling, which is essential for maintaining a professional and functional workspace.
Quantifying the Value of a Professional Layout
The strategic ROI of professional office space planning services is measured in both overhead reduction and employee retention. Optimized square footage utilization allows organizations to accommodate a higher headcount within a smaller footprint, directly lowering monthly lease obligations. Beyond real estate costs, ergonomic planning significantly impacts long-term employee health and productivity. By selecting and placing ergonomic office seating and sit/stand tables correctly, businesses reduce the risk of repetitive strain injuries. Professional planning also serves as a safeguard against furniture procurement errors. Purchasing the wrong scale of cubicles or incompatible storage systems leads to costly delays and restocking fees. A verified layout ensures that every asset fits the physical site conditions before the order is placed. This precision protects your capital investment and ensures a seamless transition to the new environment.
The Methodical Space Planning Process: From Consultation to Final Layout
Effective office space planning services transition through a series of rigorous phases to eliminate guesswork. A successful project starts with a comprehensive needs assessment. This stage involves analyzing current headcount, mapping how different departments interact, and projecting future growth over the next three to five years. Identifying these variables early avoids the logistical failure of a workspace that becomes obsolete shortly after installation. This data informs the schematic design, where we create initial block plans to define department locations and high-traffic zones.
Phase 1: Discovery and Programming
During discovery, we conduct interviews with key decision-makers to understand specific organizational workflows. This process identifies how information and people move through the building. We also perform a detailed inventory of your current furniture assets. Determining which private office desks or storage systems can be repurposed helps manage capital expenditures effectively. This phase concludes with a firm project timeline. This ensures all milestones align with your lease expiration or scheduled move-in date. Utilizing professional layout design at this stage provides the structural foundation for the entire project.
Phase 2: Developing the Floor Plan
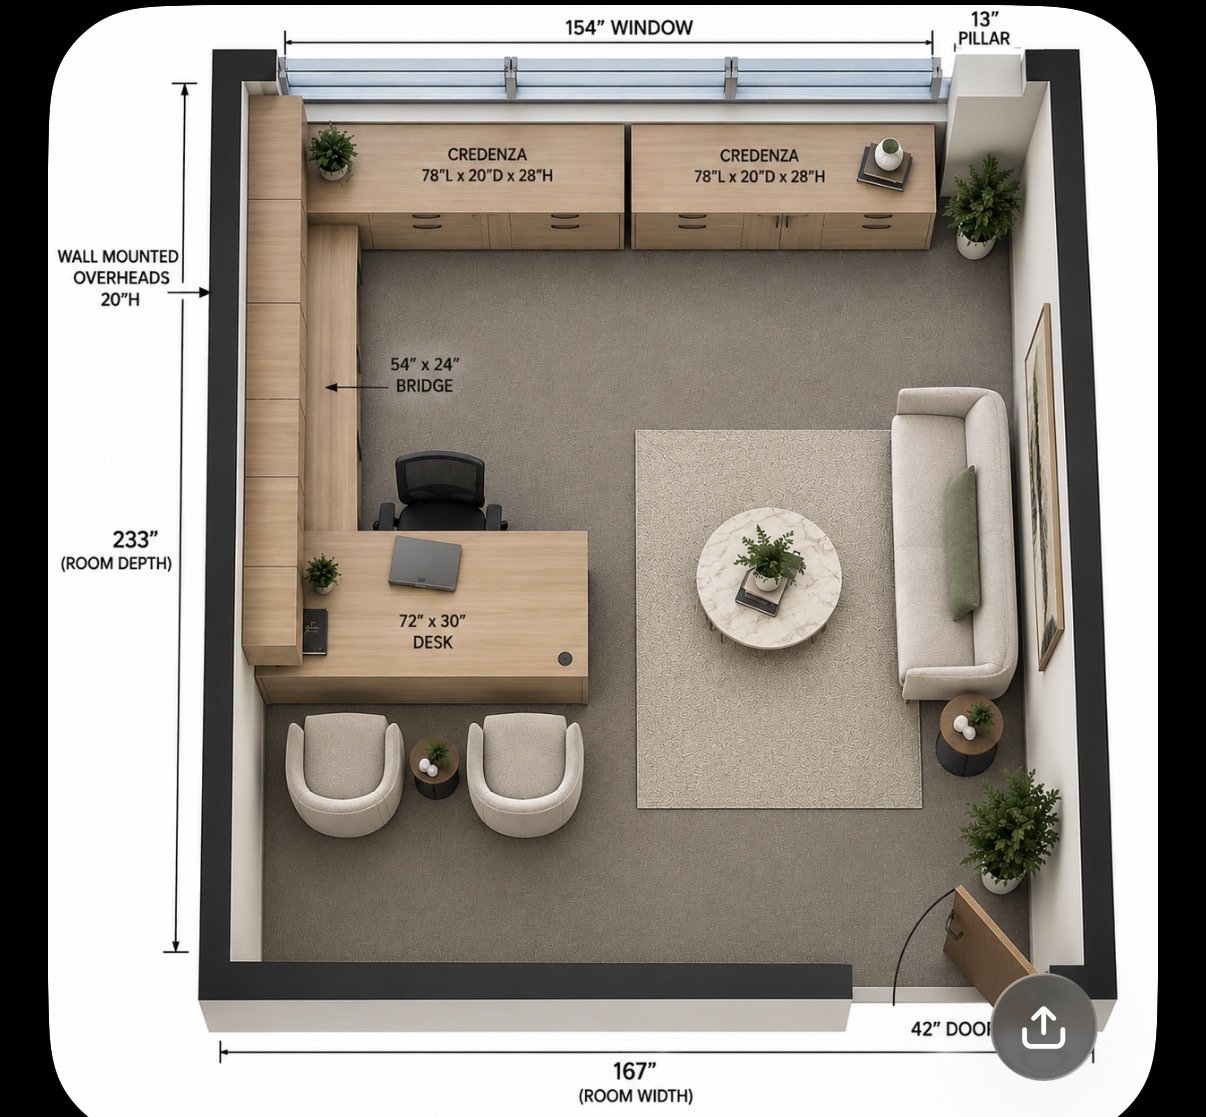
The process moves from abstract requirements to technical reality through site measurement and analysis. Architectural drawings often differ from physical site conditions. We verify every dimension on-site to ensure that workstations and cubicles fit precisely within the actual environment. Using advanced CAD software, we generate 2D and 3D visualizations. These tools allow stakeholders to see the proposed density and circulation paths before any furniture is ordered.
Once the general zones are approved, we begin detailed space planning. This involves refining layouts to include specific furniture configurations and individual workstations. Every placement is checked against power and data locations to ensure full operational readiness. Compliance is non-negotiable. Every plan must adhere to the Americans with Disabilities Act (ADA) and local fire codes. In Southern California, cities like Los Angeles and Santa Monica have specific requirements for egress and seismic anchoring. For organizations prioritizing safety infrastructure, you can learn more about Firemex Solutions Inc. and their approach to fire sprinkler systems. We review these draft layouts with your facilities team to ensure operational alignment and mitigate legal risks.
Evaluating Modern Layout Strategies: Open Plan vs. Private Office Casegoods
Choosing the right layout strategy is a critical decision in the procurement process. Organizations must balance the need for high-density occupancy with the requirement for deep-focus work. While open-plan systems maximize visibility and communication, they often fail to provide the acoustic privacy necessary for certain professional roles. Conversely, traditional private offices offer superior concentration but occupy significantly more square footage. Modern office space planning services solve this tension by implementing "Hybrid Layouts." These plans incorporate dedicated quiet zones alongside open collaborative areas, allowing teams to transition between different work modes throughout the day. Modular workstations support this flexibility, enabling facilities to reconfigure layouts as team sizes fluctuate.
While these planning principles apply to any custom build-out, businesses looking for ready-to-use flexible workspaces in global business hubs can visit BizCity Group to explore private and coworking office options that already incorporate these strategic layouts.
The specific selection of private office desks and casegoods dictates the final efficiency of these spaces. Choosing the wrong scale of furniture can lead to restricted circulation paths or wasted floor space, undermining the entire layout strategy. Every piece of furniture must serve a functional purpose within the broader logistical framework of the office.
Optimizing for Privacy and Concentration
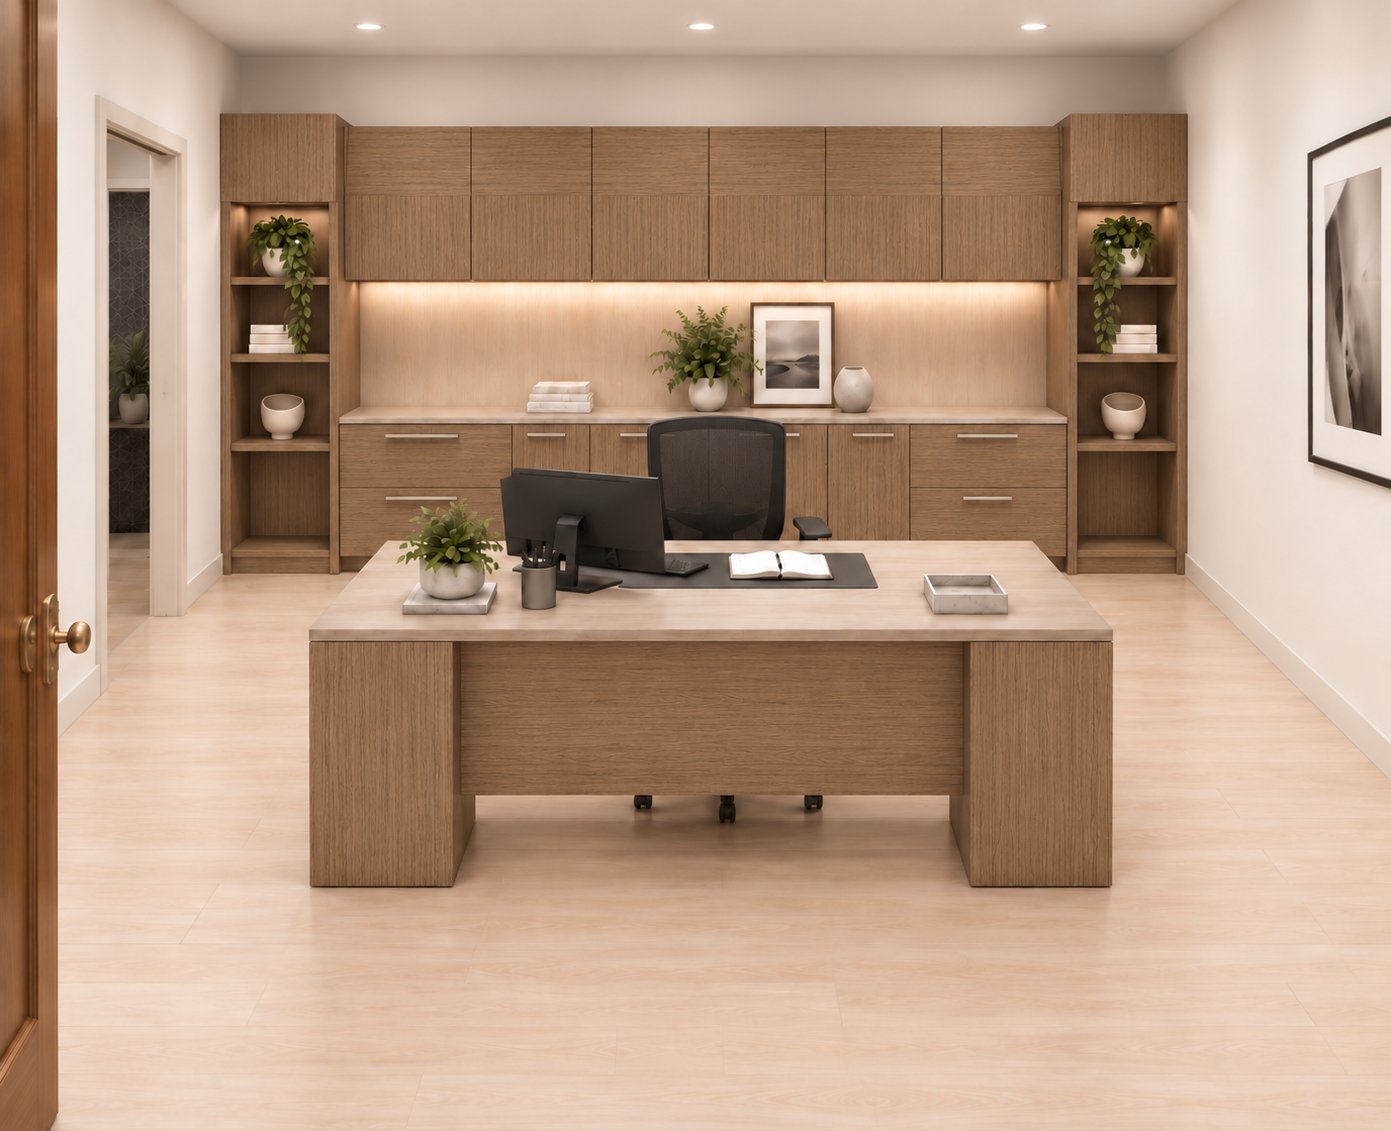
Executive suites and professional service firms, particularly law and financial services in Beverly Hills and Century City, require high levels of confidentiality. Integrating private office desks into these environments requires a methodical approach to sound dampening and visual privacy. We utilize high-quality casegoods to provide essential storage capacity without cluttering the floor plan. This ensures that sensitive documents remain secure while maintaining a polished, professional appearance. Strategic storage placement also acts as a physical barrier to noise, enhancing the concentration levels within these specialized zones.
Maximizing Collaboration in Open Workspaces
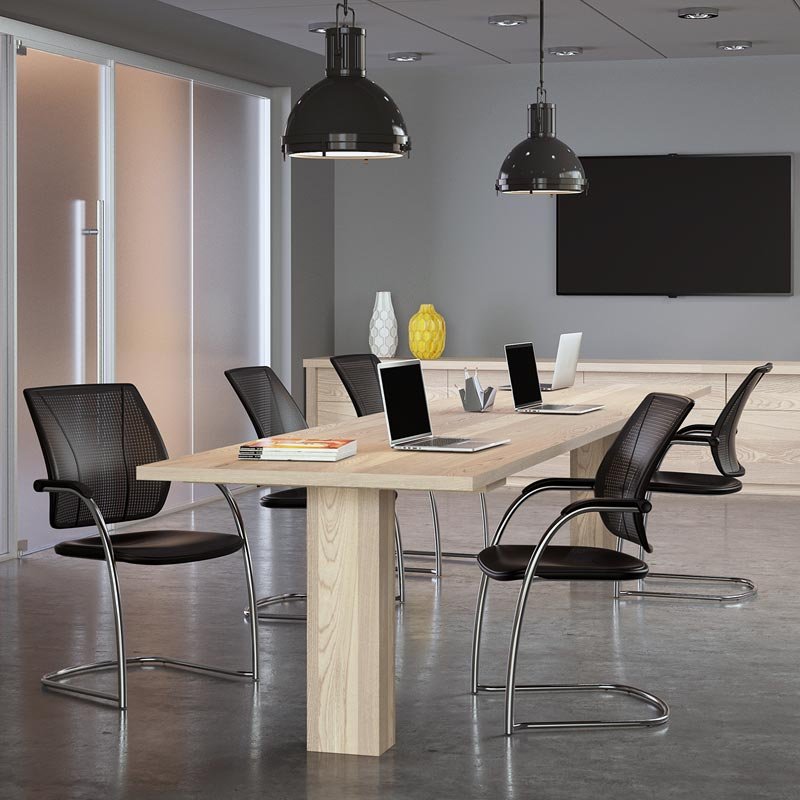
In creative and tech hubs like Santa Monica, open-plan benching systems are often the preferred solution. These systems facilitate rapid communication and team synergy. However, successful open offices require the definition of "neighborhoods." These are distinct zones within the larger plan that group related departments together to minimize general noise disruption. Integrating ergonomic office seating into these neighborhoods is essential. High-performance chairs support various work postures, from upright focus to relaxed collaboration. Professional office space planning services ensure these collaborative zones remain functional by calculating the precise power and data needs for every benching cluster, preventing technical bottlenecks during peak usage.
Logistical Considerations for Southern California Office Build-Outs
Executing a workspace transition in Southern California requires more than a floor plan. It demands a rigorous understanding of the regional infrastructure. High-rise environments in Los Angeles and Orange County present distinct challenges that generalist planners often overlook. Professional office space planning services bridge the gap between a design concept and a compliant, physical reality by managing the complex details of multi-floor installations. Failure to account for local labor regulations or specific building requirements can lead to project delays and increased overhead that impacts your bottom line.
Local Compliance and Permitting
California Title 24 energy and accessibility standards are among the most stringent in the nation. Every workstation layout must comply with these regulations to secure occupancy permits. We work directly with local fire marshals to obtain egress approval, ensuring that circulation paths meet safety codes. In cities like Santa Monica, these requirements can differ slightly from those in downtown Los Angeles regarding specific door clearances and signage. For professional outdoor and commercial signs that align with these standards, signarama.com offers specialized custom solutions. Seismic safety is another critical factor. Tall storage systems and filing units must be properly anchored to meet California's seismic requirements, mitigating risk during a tectonic event.
Southern California Delivery and Installation
Traffic patterns on the I-405 and I-10 dictate your delivery schedule. A local partner who understands these logistical bottlenecks is essential for maintaining your project timeline. In dense urban areas like Santa Monica and Culver City, street access is often restricted. Coordinating delivery windows is a primary task for any facility manager. For projects in Century City, we manage the specific requirements for freight elevator access and loading dock reservations. It's common for building managers to have strict after-hours delivery policies to avoid disrupting other tenants. Professional installation teams must be prepared for the varied terrain of Southern California office parks, from sprawling campuses in Irvine to vertical high-rises in the Financial District.
To ensure your project remains on schedule and compliant with all local regulations, partner with a team that offers comprehensive office space planning services tailored to the Southern California market.
Implementing Your Turnkey Workspace Solution with 3S Interior Design
Implementing a workspace redesign is a complex logistical undertaking. Most facility managers face a significant gap between receiving a floor plan and achieving a functional office. 3S Interior Design bridges this gap through comprehensive office space planning services that integrate procurement directly into the design phase. Our turnkey model provides a single point of contact, eliminating the friction of managing multiple vendors. This approach ensures that the strategic goals defined during initial consultations are physically realized in the final installation. We handle the transition from abstract CAD drawings to a fully operational corporate environment.
The procurement process is where the strategic plan meets capital expenditure. We source commercial furniture, including workstations, cubicles, and ergonomic seating, based on the technical specifications of your approved layout. Because we are manufacturer-agnostic, our sourcing is driven by your specific budgetary needs and operational requirements. This ensures that every piece of furniture fits the designated footprint and meets the durability standards of a commercial environment. We don't just select furniture; we source assets that support your long-term business objectives.
Managing the lifecycle of your office assets also involves the responsible disposal of items that are no longer needed. To find environmentally friendly solutions for your commercial scrap and electronic waste, visit OC Recycling.
End-to-End Project Management
Effective project management is the foundation of a successful build-out. 3S manages vendor lead times with precision to ensure all assets arrive according to the project timeline. This coordination is vital for minimizing downtime and ensuring on-time project delivery. Our project managers monitor every phase of the installation to mitigate risks, such as site damage or technical incompatibility. We verify that the final physical setup matches the approved CAD drawings exactly. This attention to detail prevents common errors that often occur when planning and installation are handled by separate entities.
Your Strategic Partner in Southern California
Our expertise extends across the major commercial hubs of Los Angeles, Irvine, and Valencia. We don't just deliver furniture; we establish long-term operational stability for our corporate clients. This methodical approach to office space planning services allows facility managers to focus on their core business while we handle the logistical details of their physical environment. Once installation is complete, we conduct a final walkthrough to ensure every workstation is fully operational and meets our professional standards. We remain a committed partner throughout the lifecycle of your facility, often recommending specialized providers like Fairy Commercial Cleaning LLC to maintain the pristine condition of your commercial or medical environment.
Professionalism also extends to the vehicles that represent your brand on the road. For those seeking top-tier mobile maintenance for their corporate fleet or executive cars, you can learn more about Suds Detailing and their specialized automotive services.
Contact 3S Interior Design for a professional space planning consultation.
Optimize Your Commercial Environment with Strategic Planning
Every square foot of your office represents a fixed cost that must be leveraged for maximum operational efficiency. Transitioning from a decorative mindset to a logistical one transforms your physical workspace into a high-performance asset. Professional office space planning services provide the technical framework needed to navigate Southern California’s complex building codes and dense urban delivery requirements. This methodical approach ensures that your furniture investment aligns perfectly with your headcount projections and daily workflows.
3S Interior Design has served Los Angeles and the broader Southern California region since its inception. We specialize in turnkey commercial build-outs. Our team leverages a comprehensive furniture procurement and installation network to manage every technical detail. This process mitigates the risks of wasted square footage and costly procurement errors. It provides a seamless transition to your new environment. We manage the logistics that others find overwhelming, allowing you to focus on your core business operations.
Request a Professional Space Planning Consultation to secure a functional, compliant, and productive workspace for your team. We're ready to help you achieve long-term operational stability.
Frequently Asked Questions
What is included in professional office space planning services?
Professional office space planning services include a comprehensive needs assessment, site measurement verification, and the creation of detailed CAD floor plans. These services also address critical infrastructure requirements like circulation paths, emergency egress compliance, and power distribution. The process ensures that every workstation or storage unit is strategically placed to optimize workflow and meet local building codes in Southern California.
How much does office space planning typically cost per square foot?
The cost of space planning is typically determined by the total square footage and the complexity of the project requirements. Fees are often structured as a flat project rate or integrated into a comprehensive turnkey procurement and installation package. Factors such as the need for detailed 3D renderings or complex seismic anchoring specifications for high-rise buildings in Los Angeles will influence the final project scope.
Do I need a space plan if I am just buying new furniture?
A formal space plan is essential even for simple furniture upgrades to prevent costly procurement errors. Without a verified layout, new workstations or private office desks may not fit the physical site conditions or meet ADA accessibility requirements. Planning ensures that your furniture investment is compatible with your existing power outlets and data ports, avoiding the need for expensive electrical re-routing during installation.
How long does the office space planning process take for a mid-sized company?
The initial planning phase for a mid-sized organization typically spans two to four weeks. This timeline includes the discovery period, site measurements, and the development of schematic designs. Complex projects requiring multiple revisions or specialized approvals from fire marshals in cities like Santa Monica may extend this duration. Once the layout is finalized, the project moves into the procurement and installation phases based on manufacturer lead times.
Can professional space planning help reduce my monthly rent?
Effective space planning can significantly reduce your monthly overhead by maximizing square footage density. By optimizing the arrangement of workstations and collaborative zones, organizations can often accommodate their full headcount in a smaller footprint. This efficiency allows businesses to downsize their real estate requirements or avoid leasing additional space as they grow, directly impacting the long-term bottom line.
What is the difference between an architect and an office space planner?
Architects generally focus on the structural shell, building systems, and exterior of a facility. In contrast, an office space planner specializes in the internal logistics, furniture systems, and departmental workflows. While architects ensure the building is sound, space planners ensure the interior environment supports specific business operations and employee productivity. Both roles are essential but address different phases of a commercial build-out.
How do I prepare for my first consultation with a space planning firm?
Prepare by gathering current architectural drawings, an accurate employee headcount, and your projected growth numbers for the next three years. It's also helpful to identify specific operational pain points, such as acoustic issues or a lack of storage. Providing this data early allows the firm to develop a more precise strategy that aligns with your organizational goals and budgetary constraints from the start.
Does 3S Interior Design handle the furniture installation after planning?
Yes, 3S Interior Design provides end-to-end project management that includes professional furniture installation. This turnkey approach ensures that the final physical setup matches the approved office space planning services drawings exactly. By managing both the planning and the installation, we eliminate the communication gaps that often occur when using multiple vendors, ensuring a seamless transition for your facility.
Comments