


Acoustic Solutions for Open Plan Offices That Work
Acoustic panels can reduce echo and background noise, but they rarely solve every open-office distraction on their own. Effective acoustic solutions for open plan offices combine sound absorption with thoughtful workstation placement and suitable separation between work areas. The layout matters because it shapes how conversations and other sounds travel through the space.
It’s understandable to look first at wall or ceiling panels when noise makes it harder to concentrate. Panels can improve acoustic comfort, but they don’t block all sound or provide full speech privacy. The right response depends on where the noise starts and how the office is used.
This article explains the difference between acoustic treatment and soundproofing, where panels are useful, and how work modes and office layouts influence noise. You’ll learn to look beyond a single product and consider a coordinated approach to focus, collaboration, and everyday workspace needs.
Table of Contents
1. What Are Acoustic Solutions for Open-Plan Offices?
Acoustic solutions for open plan offices are coordinated choices that manage sound across shared workspaces. They can absorb sound, reduce reflections, separate activities, and support speech privacy. The goal is not silence, but an environment where conversations, calls, and equipment are less likely to interrupt focused work or make collaboration difficult.
The impact goes beyond annoyance. Noise distractions can make tasks take longer and make it harder to stay focused. Constant background noise can also increase stress and reduce job satisfaction. Complex work is particularly vulnerable because a nearby conversation can interrupt concentration and force attention back to the task. Open offices need to account for focus, collaboration, and employee wellbeing together.
Creativity also depends on the task and sound environment. A team generating ideas may benefit from conversation, while someone writing a detailed report may need fewer interruptions. Recorded music is not automatically a solution: the National Institute for Occupational Safety and Health (NIOSH) received a health hazard evaluation request about instrumental music interfering with concentration in an open office. Acoustic planning should consider the activity rather than assume one sound level suits everyone.
Noise can also complicate confidential conversations. In open layouts, speech can travel between desks, so a private discussion near a shared workstation may be overheard. Acoustic design can support speech privacy, but background noise does not eliminate sound transmission. Raising general noise, for example, may make words harder to understand without preventing nearby people from hearing a conversation.
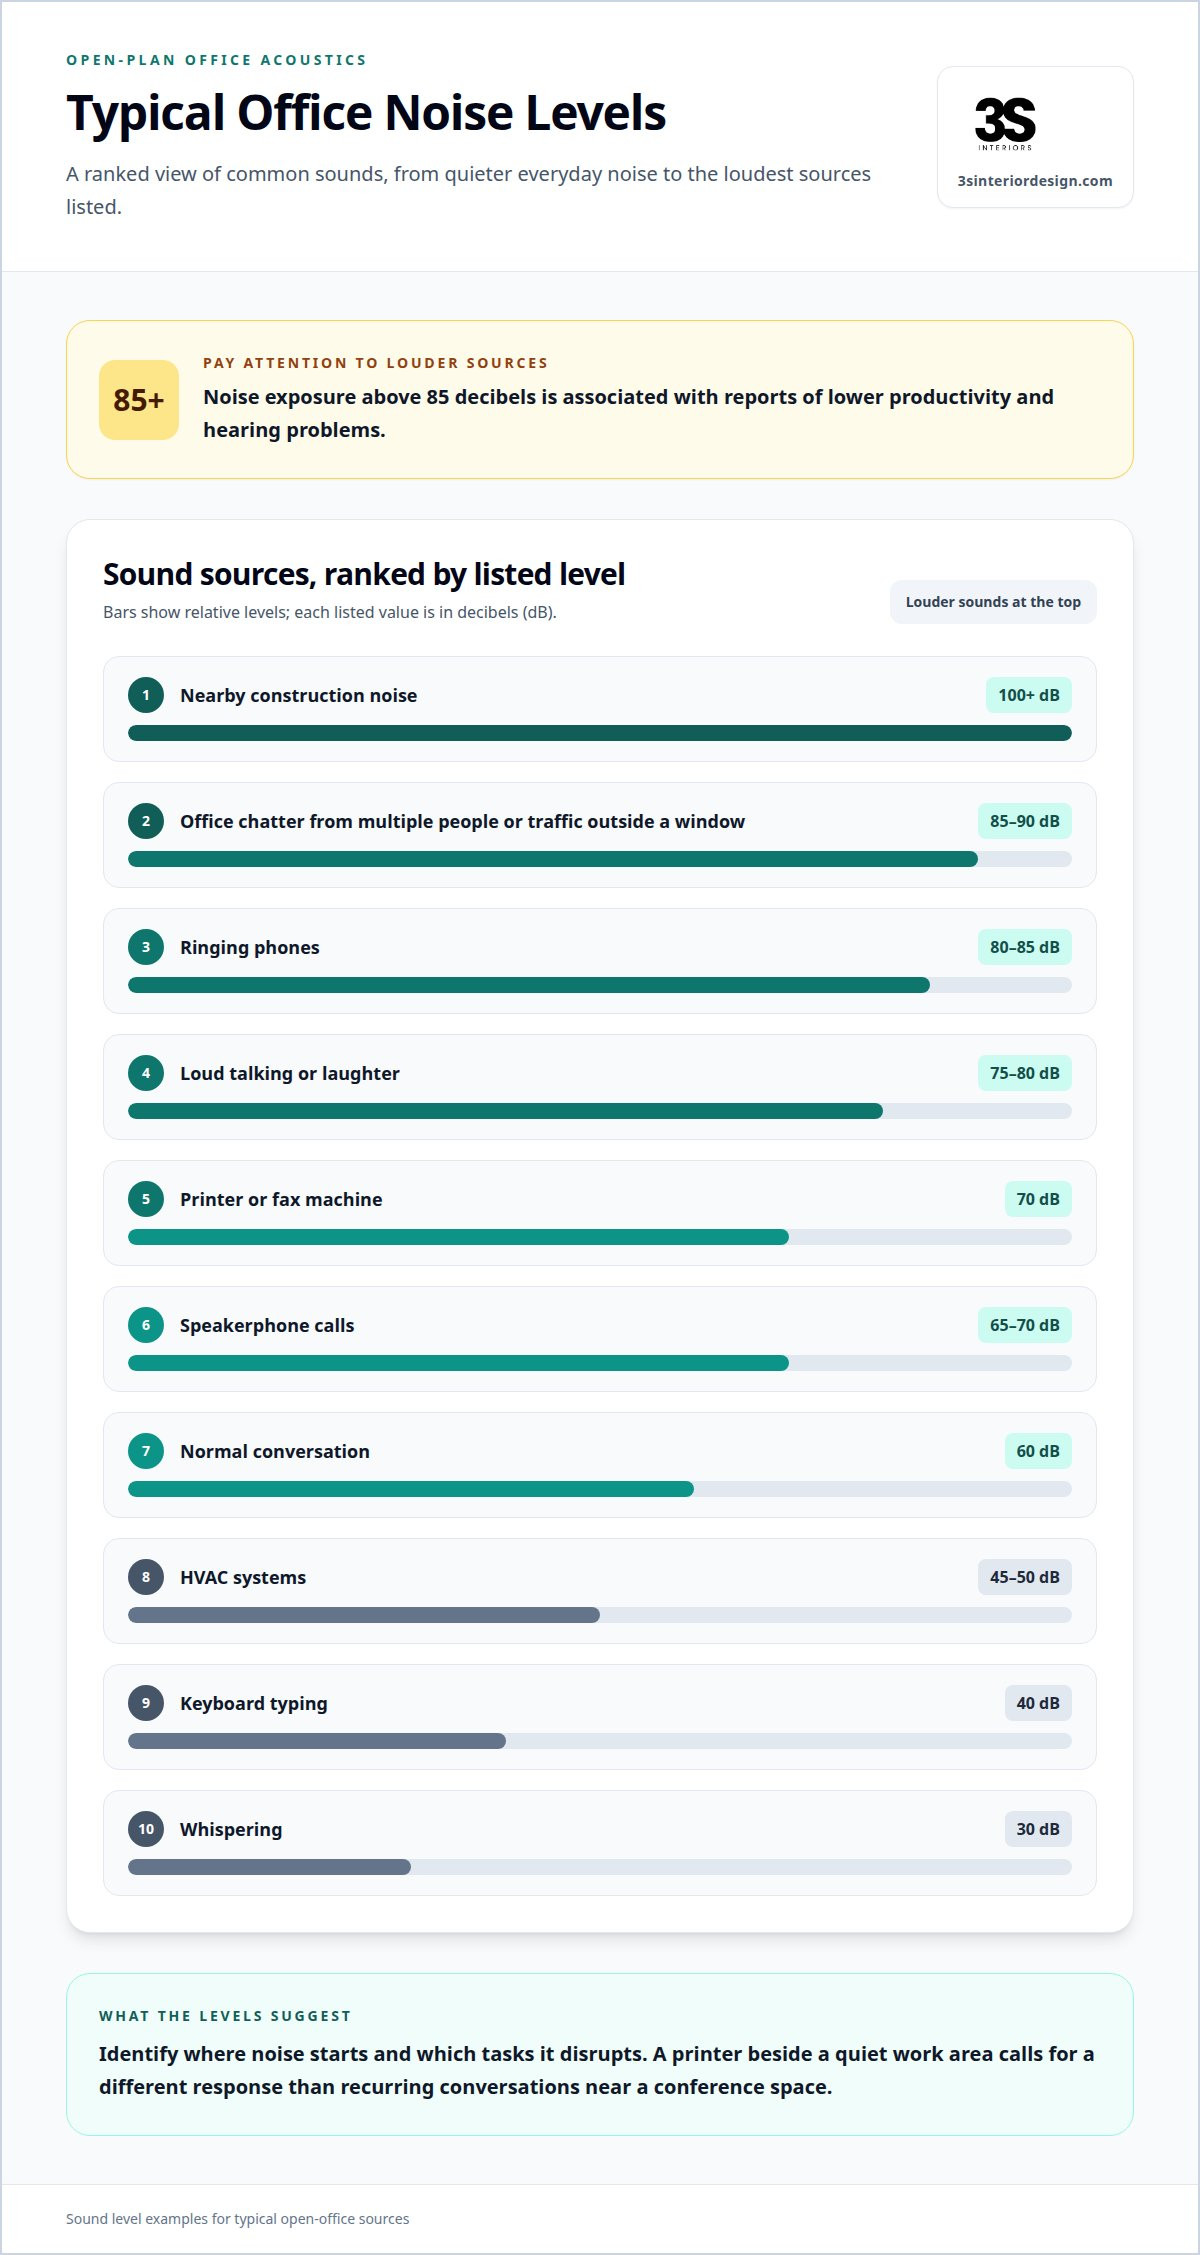
Common mistakes include treating every sound problem with one panel type, overlooking equipment noise, or placing collaborative activity beside concentration-heavy work. These choices can leave distraction, stress, and dissatisfaction unresolved. Noise exposure above 85 decibels is associated with reports of lower productivity and hearing problems, so loud sources deserve particular attention.
Typical open-office sound levels illustrate why the source matters. Whispering is listed at 30 dB, keyboard typing at 40 dB, and HVAC systems at 45-50 dB. Normal conversation reaches 60 dB; speakerphone calls reach 65-70 dB. A printer or fax machine is listed at 70 dB, while loud talking or laughter reaches 75-80 dB. Ringing phones reach 80-85 dB, and office chatter from multiple people or traffic outside a window can reach 85-90 dB. Nearby construction noise is listed at 100+ dB.
A practical first step is to identify where noise starts and which tasks it disrupts. A printer beside a quiet work area calls for a different response than recurring conversations near a conference space. Matching treatment and layout to these conditions makes acoustic planning more useful than adding materials without a clear purpose.
2. What is the difference between acoustic treatment and soundproofing an office?
Acoustic treatment improves sound quality inside a room; soundproofing limits sound transmission between spaces. An open workspace with echo needs absorption, while a meeting room beside a busy corridor may need sound blocking. This distinction matters because wall panels can reduce reflections without stopping conversations from crossing a partition. Effective acoustic solutions match the measure to the sound path and the room’s function.
Hard, smooth surfaces reflect sound instead of absorbing much of it. According to the U.S. Environmental Protection Agency, these surfaces generally absorb less than 20 percent of incident sound energy. Glass walls, concrete floors, and bare drywall can therefore make speech and footsteps seem more prominent. Porous materials, such as carpet, rugs, and fabric-covered furnishings, help absorb sound because their surfaces allow sound energy to enter and dissipate.
On walls, acoustic tiles or fabric panels can absorb reflections and reduce echo in collaborative workspaces. On floors, carpet or cork can soften footsteps and chair movement compared with hard flooring. A practical sequence is to identify the reflective surface, choose an absorptive material for it, then assess whether conversations still travel between areas. Materials should also suit the office’s style and remain functional for its traffic and daily use.
Absorption, blocking, and masking address different parts of the problem. Absorption reduces reflections within a room. Blocking uses construction or barriers to limit sound passing between spaces. Masking adds background sound to make speech less intelligible, but does not prevent sound transmission. Panels may calm an echoing team area, for example, while a confidential conversation may need a more enclosed room.
Soundproof pods are enclosed structures for focused work or private calls. Their walls and insulation are intended to limit outside noise reaching the person inside. A pod can provide a dedicated quiet space near a busy workstation, while a sound-absorbing divider can define a shared zone without fully enclosing it. They serve different needs: one creates enclosure, the other helps manage reflections and boundaries.
Furniture and decor can contribute to absorption without turning every surface into a panel. Fabric seating, upholstered dividers, and acoustic workstations with high-backed panels can help absorb sound near users. Strategically placed plants may break up sound paths, while carpet tiles can soften footfall noise along circulation routes. Hard, exposed surfaces still reflect sound, so decorative elements work best as part of a coordinated approach.
There is no single price for office panels, partitions, or sound-masking systems; the price depends on the case and is given after a quote request. Scope, material choice, coverage, installation needs, and system requirements shape the project. Where the challenge involves workspace arrangement as well as sound, office space planning can help align functional zones with the acoustic approach.
3. Are acoustic panels for offices enough to solve noise problems?
Acoustic panels can reduce reverberation and improve comfort, but they rarely solve every noise problem alone. Wall-mounted panels absorb sound reflections; they don’t block all speech traveling through an open workspace. If noise comes from above, a hard ceiling may continue reflecting sound even after a wall is treated. Match panel placement to the surfaces and activities creating the disruption.
For wall treatment, first identify the reflective area near the affected workstations. Panels placed opposite desks or meeting areas can absorb sound that would otherwise bounce across the room. Felt panels suit collaborative areas because they absorb sound and can adapt to different layouts. Their effect depends on placement and coverage, not just appearance or material.
Coverage recommendations use different reference areas. One starting point is acoustic panels covering 15% to 20% of the room. Another baseline design rule calls for treating at least 25% of wall surface with materials rated NRC ≥ 0.8. These figures describe different approaches, not a single universal target. Room shape, existing finishes, and noise sources determine how much treatment is useful.
Ceiling treatment can be a practical priority in open offices. A ceiling is often the largest uninterrupted surface, so its reflections can contribute to reverberation across the room. Acoustic panels or baffles can be installed horizontally or vertically, or suspended from ceilings and structural supports. Baffles suit large open areas where sound needs control without closing off the space.
Typical wall or ceiling panels are 1”-2” thick, with a typical NRC range of 0.70-1.00. NRC indicates sound absorption, not the ability to stop speech from passing between spaces. For that reason, a panel’s rating and location should be considered together. A high-absorption panel on a wall may reduce echo, while an exposed hard ceiling still reflects sound above desks.
The WELL Building Standard sets a maximum reverberation time of 0.5 seconds for its reverberation time feature in open workspaces. This offers a defined reference for that feature, rather than a guarantee that panels alone will create speech privacy. If conversations remain distracting after treatment, consider other measures, such as separating activities or using sound masking.
Use a coordinated sequence: locate the strongest reflections, treat the relevant wall or ceiling, then reassess how the space functions. Add suspended panels where overhead reflections remain prominent. Keep speech privacy distinct from reverberation control: panels absorb sound, while masking can make speech less intelligible. Combining measures addresses more than relying on a single panel wall.
4. Acoustic design for different office work modes
Reduce speech noise without restricting collaboration by separating quiet tasks from active discussion and providing suitable places for calls. For example, locate communal work and meeting areas away from focused desk work, then use movable panels to adjust boundaries as activities change.
Start by grouping work according to its sound profile: phone calls, individual computer work, communal tasks, and meetings or presentations. Place call-heavy activity where conversations won’t dominate focus areas. Keep collaboration zones accessible, but avoid positioning them directly beside employees who need sustained concentration. This activity-based layout reduces disruption without requiring teams to stop communicating.
Focused-work areas need a different acoustic setup from shared project tables. Highly absorptive ceilings or walls, combined with moderate sound blocking, can help manage reflections while limiting some sound transfer. Acoustic baffles can address overhead reflections in larger open spaces. Pair these treatments with a quieter location rather than expecting a material alone to create a silent zone.
Acoustic booths offer an enclosed option for private calls or focused work. They can be useful near high-traffic areas, where employees need quick access to a quieter place without crossing the office. The design guidance recommends booths that reduce noise by 28 dB or more and provide proper ventilation for longer stays. Place them where calls are frequent, but keep entrances clear of main collaboration routes.
Flexible work policies should reinforce the physical zones. Teams can reserve enclosed booths for calls and use designated collaborative areas for group discussion, for example. Shared expectations about where conversations happen help maintain quieter focus spaces without treating all speech as unwanted. Managers can also align meeting schedules with room use, so discussions stay in suitable areas rather than moving between desk clusters.
Layouts change as teams, projects, and attendance patterns shift. Select movable acoustic panels or partitions that can be reconfigured or relocated when a work area changes function. A project team may need an open collaboration zone during planning, then a quieter arrangement for individual analysis. Flexible elements help the space respond without locking the office into one work pattern.
Use a simple planning sequence: identify the activities, map where speech and movement occur, then assign each activity a zone. Add acoustic treatment where focused work needs support, and position booths near call demand. Review how employees use the spaces and adjust the layout when collaboration spills into quiet areas. This keeps comfort and productivity in view while preserving direct access to shared work.
5. How open-plan layouts affect workplace acoustics
Layout determines which activities are within earshot and how sound moves between them. A long, uninterrupted desk arrangement can leave conversations exposed across the workplace. By contrast, placing collaborative tables away from focused work reduces direct overlap between those activities. Noise reduction therefore depends on where people work, walk, meet, and make calls, not just on materials added afterward.
Consider a simple example: a printer, a phone zone, and quiet desks share one open area. Employees at the desks hear repeated activity because unrelated tasks follow the same path. Moving the printer toward a service area and grouping calls near meeting spaces separates sound sources from concentration work. The adjustment changes who is near the noise, even before acoustic treatment is added.
Open layouts also affect how far speech carries. Sound can travel directly across open space, reflect from ceilings and hard surfaces, or pass around workstation dividers. A divider may interrupt a direct path, but it doesn’t eliminate sound transmission. Increasing background noise can reduce speech intelligibility without preventing sound from reaching nearby work areas.
That distinction matters for privacy. A conversation that is harder to understand may still be audible, especially when the listener is close. ISO 3382-3 evaluates open-plan office acoustic performance using measures such as distraction distance and privacy distance. These concepts help describe how layout and treatment affect speech across workspaces, rather than treating a single desk as an isolated acoustic environment.
Use the floor plan to map sound-producing activities and the people most affected. Mark phone conversations, meetings, shared equipment, circulation routes, and focus-heavy desks. Then look for direct paths between noisy activities and quiet work. For example, place meeting areas away from desk clusters and avoid routing regular foot traffic through a concentration zone. This creates clearer activity boundaries without closing the office.
Layout can also support different levels of interaction. Cluster teams that collaborate frequently, while positioning individual work areas beyond the busiest discussion routes. Place enclosed rooms where confidential conversations occur, and keep their entrances from opening directly onto quiet desks. Movable partitions can adjust boundaries when teams or work patterns change.
Noise reduction is strongest when the plan addresses both sound paths and task adjacency. A wall panel may absorb reflections, but it won’t correct a layout that places calls beside focused work. Review the space as a connected system: locate sources, trace likely paths, and reposition activities before selecting further treatment. To align zones with daily work patterns, plan your workplace layout around how teams use the space.
3S Interior Design: Private Office Desks & Casegoods
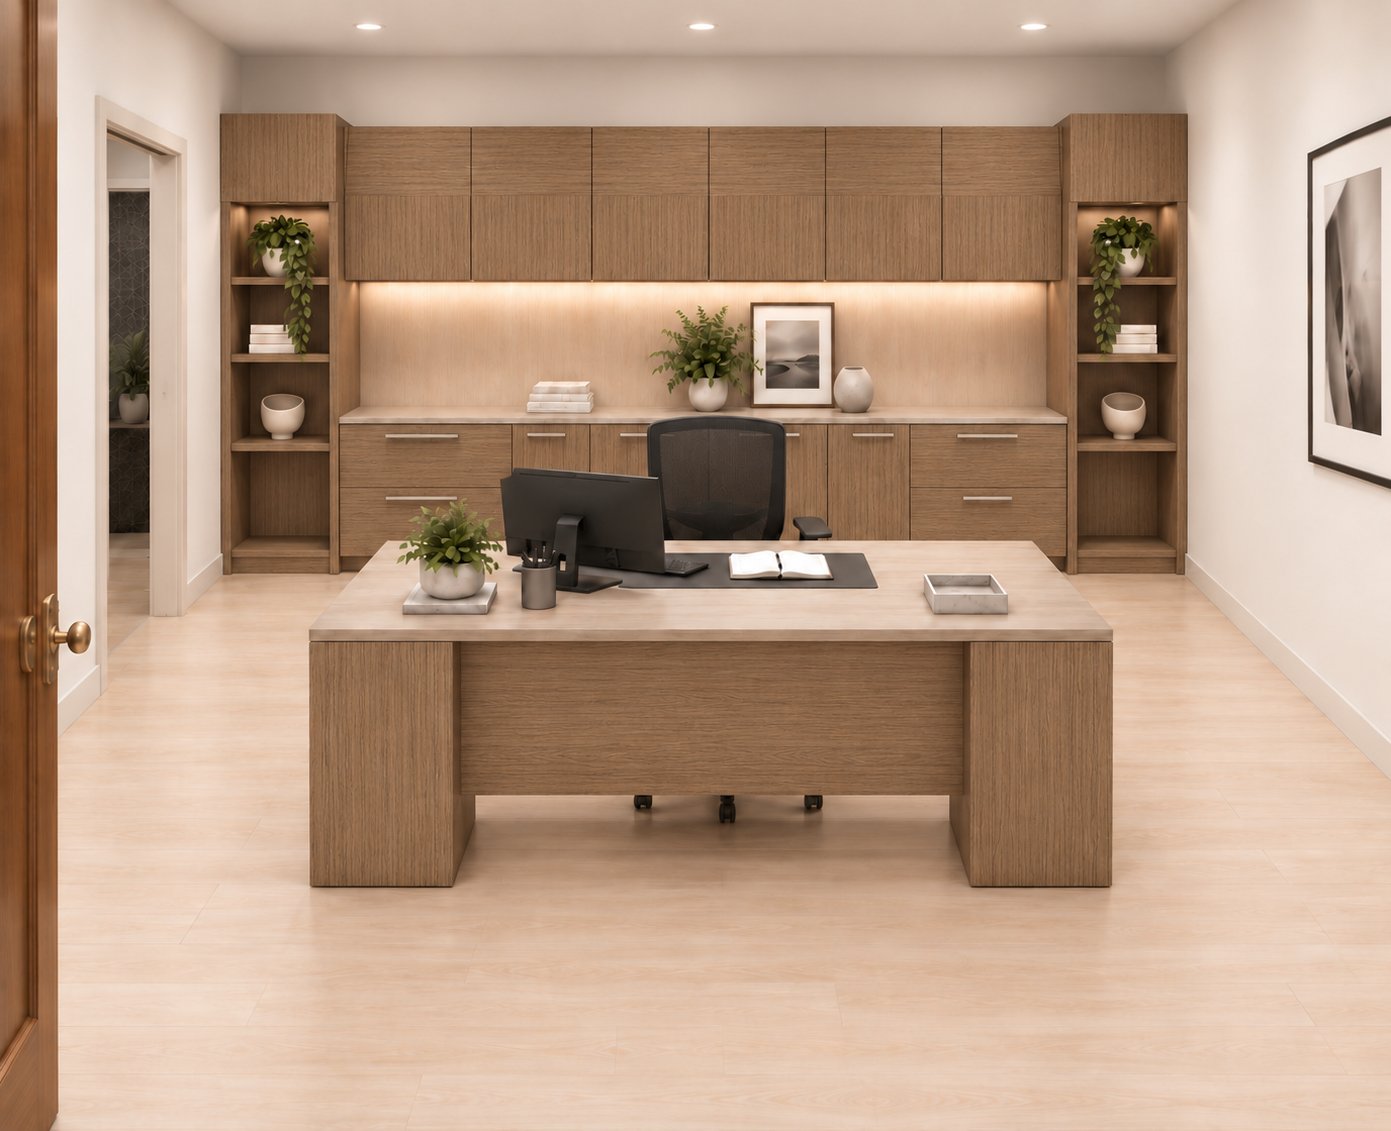
3S Interior Design helps businesses plan commercial workspaces with furniture suited to different work activities. When an office layout needs clearer distinctions between focused tasks, collaboration, and meetings, the right workstation and room setup can support that plan. Options include Private Office Desks & Casegoods, Ergonomic Office Seating, Workstations & Cubicles, and Conference Room Furniture.
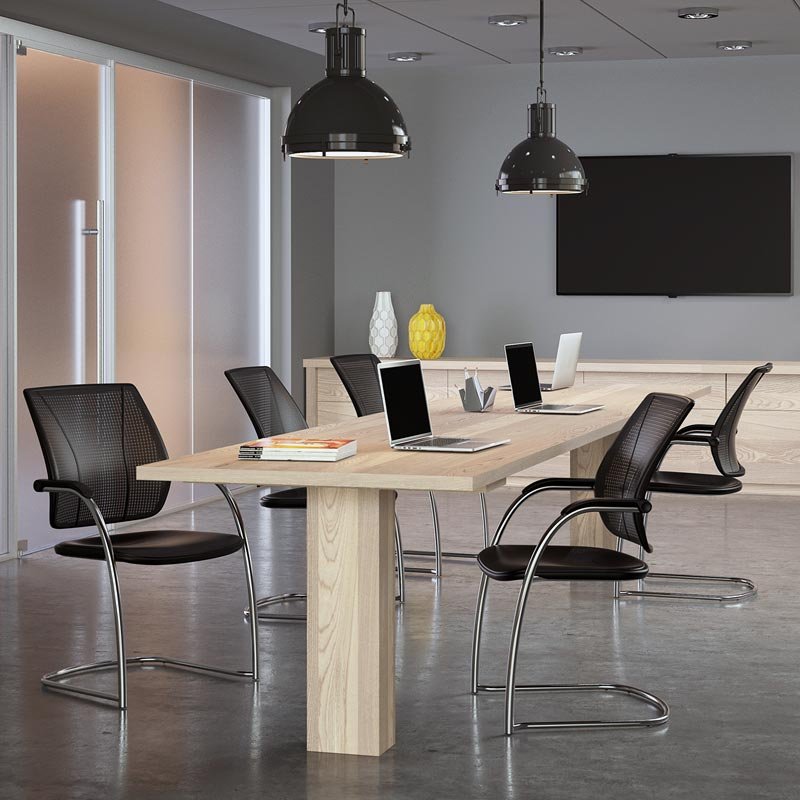
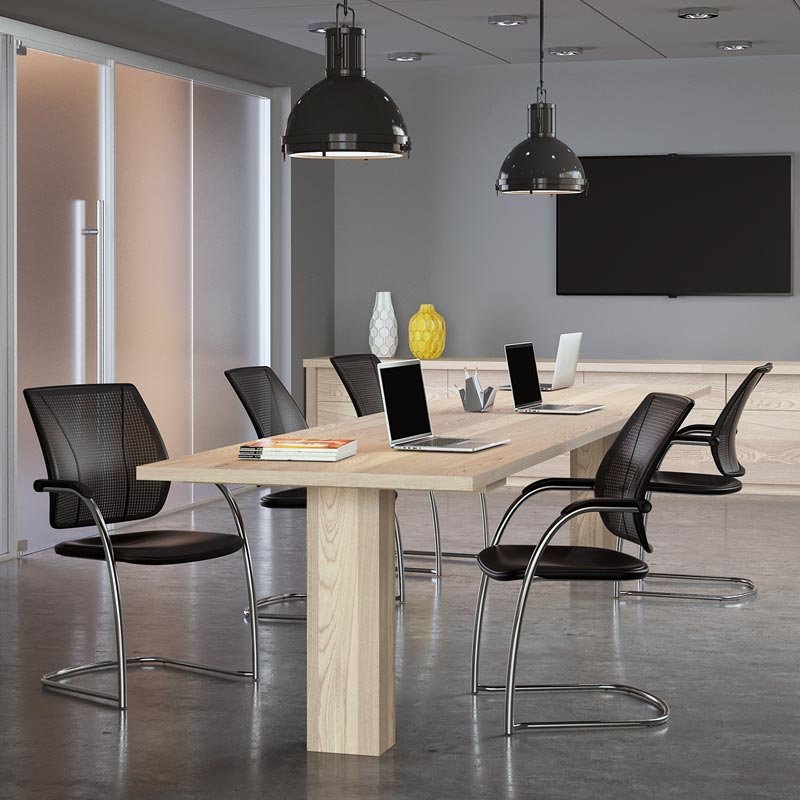
Furnishings help define where employees work, meet, and collaborate. A dedicated conference room can provide a separate setting for discussions, while workstations organize individual desk areas. Furniture selection works best when it reflects how teams use each space and how the office needs to function over time.
For support planning furniture for your workplace, contact 3S Interior Design.
Set the Next Workspace Priority
Use your next planning review to turn acoustic concerns into clear workplace decisions. Identify which activities need quiet, where collaboration should happen, and how employees move between those spaces. Then align the layout and furnishings with those requirements. This gives acoustic solutions for open plan offices a practical foundation, connecting sound management to how the workplace operates.
3S Interior Design can help businesses plan commercial workspaces around their teams’ needs. If you’re considering changes to desks, seating, or workstation arrangements, connect the furniture plan to the way employees use each area. A coordinated approach can support a workspace that is functional, adaptable, and better suited to daily work.
Contact 3S Interior Design to discuss your workplace plans and take the next step toward a more considered office environment.
Frequently Asked Questions
Are acoustic panels for offices enough to solve noise problems?
Panels usually address reflections and echo, not every route noise takes through an office. If a team still hears nearby calls, identify whether sound travels over a divider, through an opening, or from a shared activity zone. A panel may help with reflections, while relocating calls or adding an enclosed space addresses other sources. Match each change to the remaining disruption rather than adding panels indiscriminately.
What Are Acoustic Solutions for Open-Plan Offices?
They are design measures that manage how sound behaves across shared work areas. Depending on the problem, they can include absorptive surfaces, workstation dividers, enclosed spaces for calls, and activity-based zoning. For example, a team can locate group discussion near a meeting area while keeping focused tasks farther from busy circulation. The most useful plan considers the room, its users, and the work performed there.
What Is Sound Absorption?
Sound absorption occurs when a material takes in sound energy rather than reflecting most of it back into a room. Porous or fibrous materials, such as felt or fabric, can reduce reflected sound when placed appropriately. Adding an absorptive surface to a reflective meeting area, for example, can make speech less echoing. Absorption changes sound within the room; it doesn’t necessarily stop sound from reaching another area.
What is the difference between acoustic treatment and soundproofing an office?
Acoustic treatment manages sound within a space, while soundproofing aims to limit sound passing between spaces. A conference room with a strong echo may need absorptive surfaces. A confidential call beside an active workspace may require more separation than those surfaces provide. Consider the sound path and the result needed: a clearer conversation inside a room, less echo, or reduced audibility outside it.
Will masking make my office louder?
Sound masking adds a consistent background sound, so the room may seem slightly louder in a literal sense. Its purpose is to make nearby speech less distinct, not to make the space silent. The system needs to suit the office and its occupants; an unsuitable level or sound can become another distraction. For example, consider masking near quiet desk work alongside existing equipment and ventilation noise.
Will panels stop my neighbor’s voice?
Panels can reduce reflected sound near your workstation, but they generally won’t stop a neighbor’s voice from traveling through an open area. Sound can pass over or around a desk divider. If speech remains disruptive, consider the source’s location, the direction desks face, and whether a more enclosed place is available for calls. Panels are most useful when reflections contribute to the problem, rather than as a complete barrier.
What are the most effective acoustic solutions for open-plan offices?
The most effective approach combines measures that address the office’s specific sound paths and activities. Absorptive finishes can reduce echo, workstation placement can create more distance between calls and focused tasks, and enclosed rooms can support private conversations. Start by identifying where disruption occurs and what activity causes it. Then coordinate layout and treatment instead of expecting one product to resolve unrelated noise issues.
How do acoustic panels, ceiling baffles, and sound masking compare?
Wall panels absorb reflections near treated surfaces, while ceiling baffles address sound reflecting overhead, particularly across open areas. Sound masking introduces background sound to make nearby speech less intelligible. These methods serve different purposes, so one isn’t a direct substitute for another. Baffles may suit an open space with overhead reflections, while masking may be considered where speech carries between adjacent work areas.
Comments