


Conference Room Layout and Design: A Step-by-Step Professional Guide (2026)
- amber7624
- Aug 12
- 14 min read
A premium boardroom table is a wasted capital investment if the underlying conference room layout and design prevents remote participants from seeing the speakers clearly. In the modern corporate environment, a room's aesthetic appeal matters far less than its ability to facilitate seamless communication between local and global teams. You likely understand the difficulty of coordinating furniture delivery while technology installers wait for clearances that weren't accounted for in the initial drawings. It's a common logistical bottleneck that leads to inefficient square footage use and compromised operational flow.
This professional guide provides a methodical framework for configuring high-performance meeting spaces that balance advanced technology with ergonomic seating. We'll show you how to prioritize operational efficiency to ensure your facility investments deliver long-term value. By following these steps, you'll secure a functional layout that supports hybrid meetings and reflects your company's professional status.
We'll examine how to optimize sightlines for hybrid equity, establish precise specifications for furniture procurement, and manage the transition from initial space planning to final professional installation. This approach ensures your project remains on schedule while mitigating the risks associated with complex facility upgrades. Our focus is on the practical steps required to achieve a successful, reliable outcome for your organization.
Table of Contents
The Strategic Importance of Conference Room Layout and Design
The conference room serves as the central nervous system of any corporate headquarters. It's the space where high-stakes decision-making occurs and where strategic partnerships are solidified. Consequently, professional conference room layout and design is no longer a matter of choosing a trendy aesthetic. It's a calculated logistical exercise focused on maximizing return on investment (ROI). Inefficiently planned spaces lead to wasted time, technological friction, and underutilized square footage. By treating these rooms as functional assets rather than decorative shells, facility managers can significantly improve meeting productivity and reduce operational friction. For professionals seeking to master the technical skills behind such layouts, Craft'n Build makes professional interior architecture and furniture design methodology accessible to serious learners.
Maximizing ROI Through Functional Design
Southern California commercial real estate commands premium rates, particularly in hubs like Century City and Irvine. Every square foot of an office must justify its cost. A poorly configured room that sits empty because it lacks adequate power access or has cramped seating represents a direct financial loss. Strategic layout design ensures that meeting spaces accommodate the maximum safe occupancy without sacrificing ergonomic comfort. When employees don't have to struggle with furniture or sightlines, they remain focused on the agenda at hand. For organizations that require a similarly professional and high-end atmosphere for off-site meetings, Serra On Vine offers a sophisticated Hollywood venue designed for premium corporate gatherings.
Operational efficiency also stems from selecting durable, commercial-grade furnishings. Residential-grade alternatives often fail under the rigors of daily corporate use, leading to premature replacement costs. We prioritize furniture that withstands high-traffic environments while supporting the physical health of participants. High-performance ergonomic seating and adaptable tables reduce long-term facility expenses and support a more engaged workforce. This methodical approach to procurement ensures that your capital expenditure translates into a long-term operational advantage.
The Role of Space Planning in Corporate Identity
Corporate boardrooms serve as a physical manifestation of a company's professional stability. For client-facing firms, the meeting space is often the first and most impactful point of contact. A well-executed layout communicates precision and attention to detail. These are traits that corporate clients value in a strategic partner. A cluttered or disorganized room suggests a lack of coordination, while a streamlined, professional environment projects authority. For firms seeking to eliminate clutter through high-end cabinetry, the bespoke craftsmanship of Finest Furniture Studio illustrates how custom-fitted furniture can seamlessly integrate storage into a professional design.
Space planning must align with the specific nature of your business. A law firm in Downtown Los Angeles might require a traditional boardroom that projects heritage and authority through substantial casegoods; firms like the Law Offices of David Davidi, APLC understand how a sophisticated office environment reflects their professional commitment to their clients. Conversely, a tech firm in Silicon Beach may opt for flexible, modular systems that emphasize agility. Achieving this alignment requires a methodical approach to furniture selection:
Establish a visual hierarchy that reflects your organizational structure and leadership style.
Integrate technology seamlessly to avoid the clutter of exposed cabling and disorganized hardware.
Select finishes that complement the architectural intent of the building to create a cohesive environment.
Expert space planning mitigates the professional risk of a failed project. It ensures that the final installation matches the initial vision without the need for costly post-installation adjustments. By focusing on the functional success of the project, you create a space that supports your brand's long-term objectives.
For organizations looking to extend this level of design precision to other luxury assets, Pianta Design provides specialized expertise in high-end residential, commercial, and yacht interiors.
Core Conference Room Layout Styles and Their Applications
Selecting a specific conference room layout and design is a logistical decision that dictates the flow of information. The boardroom style remains the standard for executive governance. It uses a single, large central table to facilitate direct eye contact among participants. For presentations or training sessions, the U-shape layout provides an open focal point for a speaker while allowing attendees to take notes easily. High-capacity needs often require theater or classroom styles, which maximize seating density for large-scale briefings.
Modern offices also require huddle rooms. These smaller spaces support agile, short-duration collaboration for teams of two to four people. They prevent large boardrooms from being occupied by small groups, which optimizes overall facility utilization. Huddle rooms often feature wall-mounted displays and high-top tables to encourage a faster pace of work. This design prevents the meeting fatigue often associated with longer, formal sessions.
Executive Boardroom Configurations
For firms in Santa Monica or Beverly Hills, the boardroom must project stability. By collaborating with experts like Beverly Hills Luxury Interiors, businesses can ensure their commercial environments meet ultra-luxury standards. We recommend selecting high-grade conference room furniture that offers integrated power and data ports to maintain a clean workspace. Sightline optimization is critical here. Every participant must have an unobstructed view of both the primary display and other attendees. This often requires a boat-shaped or tapered table design. These shapes widen at the center to improve peripheral visibility for everyone at the table.
Proper chair spacing is another essential detail. You must allow at least 30 to 36 inches of space between chairs to ensure participants can enter and exit the table without disturbing others. In high-stakes environments, these small logistical details prevent distractions and maintain the professional tone of the meeting.
Beyond the physical layout, maintaining the safety of participants in these high-stakes environments is paramount; many organizations discover Stone Security Services to provide discrete executive protection and event security for their most sensitive corporate gatherings.
Modular and Multi-Purpose Layouts
Flexible office environments benefit from modular furniture systems. Using nesting tables and mobile seating allows facility managers to reconfigure a room in minutes. A space can transition from a formal classroom setup to collaborative pods without requiring additional labor. Lightweight, high-quality commercial furniture is essential for these transitions. It ensures that the equipment can withstand frequent movement while remaining structurally sound.
Mobile furniture also simplifies the work of cleaning crews and facility maintenance teams. You can move tables to the perimeter to clear the floor for maintenance or deep cleaning without heavy lifting. If your organization requires a versatile workspace that adapts to changing needs, our team can provide a comprehensive space planning and layout design assessment to ensure your furniture investment supports multiple operational modes.
Designing for the Hybrid Era: Equity of Presence
Hybrid work environments require a shift in how we approach conference room layout and design. The primary objective is now "equity of presence," ensuring that remote participants have the same level of visibility and influence as those physically in the room. When remote attendees feel like secondary observers, meeting productivity drops and decision-making becomes fragmented. Achieving this equity requires a move away from traditional rectangular configurations that prioritize local eye contact over camera sightlines. Strategic furniture placement ensures that every participant, regardless of their location, remains a central part of the conversation.
The V-shaped or "keystone" table has emerged as the gold standard for hybrid meeting spaces. Unlike a standard rectangle, where participants often block one another's view of the camera, a keystone table angles every seat toward the primary display and lens. This configuration provides remote participants with a clear, unobstructed view of everyone's face and body language. It eliminates the "bowling alley" effect where the person closest to the camera dominates the screen. By integrating these specialized shapes into your conference room layout and design, you facilitate a more inclusive and professional communication flow.
Integrating AV Technology with Furniture
Successful hybrid rooms treat furniture and technology as a single, integrated system. Professional conference tables now feature sophisticated cable management systems that hide the clutter of HDMI, USB, and power connections. We emphasize the importance of coordinating with IT teams during the office space planning phase to ensure floor power outlets align perfectly with table legs. This precision prevents tripping hazards and maintains the clean, authoritative look of a modern boardroom.
Power access must be available to all participants without requiring them to reach across the table. Integrated grommets and pop-up data centers provide seamless connectivity for laptops and tablets. This methodical approach to integration ensures that technology supports the meeting rather than distracting from it. It also reduces the operational risk of technical failures during high-stakes presentations.
Acoustic and Visual Considerations
Southern California office architecture frequently utilizes glass walls and hard surfaces, which can create significant acoustic challenges. Sound bounces off these surfaces, leading to echoes that make it difficult for remote participants to hear clearly. To mitigate this, we incorporate soft seating, acoustic wall panels, and high-quality casegoods that dampen sound. These elements improve the clarity of the audio feed and ensure that sensitive discussions remain private.
Lighting and glare also impact the quality of video conferencing. We position tables and displays to avoid direct sunlight from windows, which can wash out screens or create harsh shadows on participants' faces. While natural light and biophilic elements improve employee focus, they must be managed with motorized shades or strategic placement. This attention to environmental detail ensures that your meeting space remains functional and professional throughout the day, regardless of external lighting conditions.
For those looking to extend this focus on a professional environment to their office exterior, you can check out Nu Scape Designs for low-maintenance landscape solutions tailored to the Southern California climate.
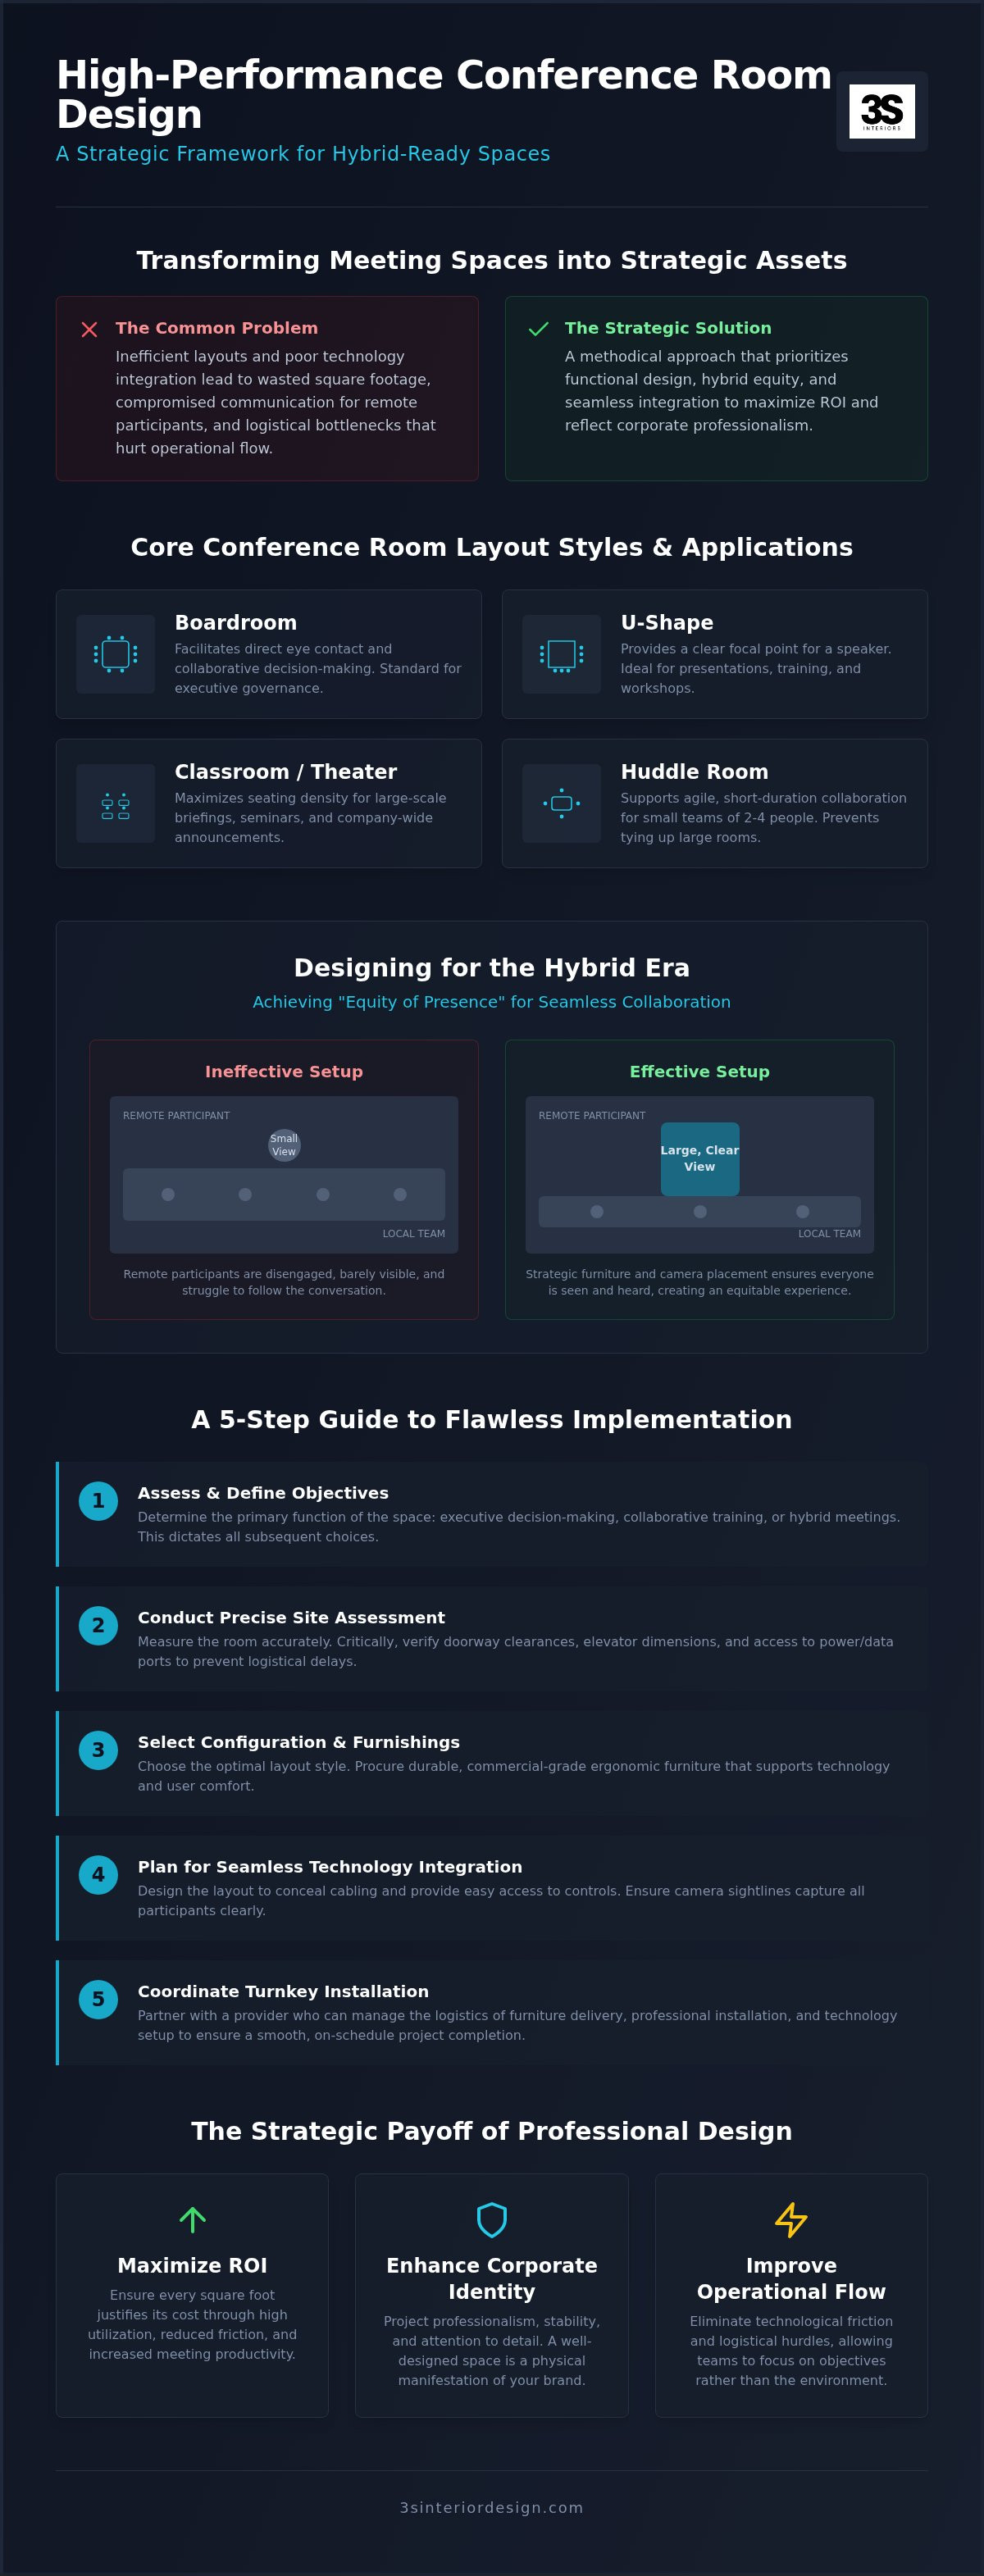
How to Plan Your Conference Room: A Step-by-Step Guide
Executing a successful conference room layout and design requires a methodical approach that prioritizes logistical precision over aesthetic trends. A room that looks impressive but fails to function during a high-stakes meeting represents a significant operational risk. To avoid this, facility managers must follow a structured planning process that accounts for both the physical constraints of the architecture and the technical needs of the users. This step-by-step guide ensures that your final installation is both compliant and highly functional.
Step 1: Define the primary purpose and maximum occupancy. Determine if the room is for executive decision-making, creative brainstorming, or large-scale training. This dictates the density of the seating and the type of furniture required.
Step 2: Take precise measurements. Record the exact dimensions of the room, including the location of floor outlets, window heights, and the arc of every door swing.
Step 3: Calculate clearances for movement and ADA compliance. Ensure there is enough space for wheelchairs to navigate and for participants to move freely around the perimeter.
Step 4: Select furniture that scales with the room dimensions. Avoid oversized tables that cramp the space or undersized pieces that diminish the room's professional authority.
Step 5: Finalize the floor plan for operational flow. Walk through the digital layout to ensure that high-traffic areas, like refreshment stations or AV racks, are easily accessible.
Essential Measurements and Clearances
The most common failure in conference room layout and design is the lack of adequate walkways. We adhere to the 36-inch to 48-inch rule, which specifies the minimum distance required between the table edge and the nearest wall or piece of perimeter furniture. This ensures that participants can walk behind occupied chairs without causing a disruption. You should also calculate the per-person surface area based on the room's primary use. For meetings involving laptops and printed materials, each participant requires at least 24 to 30 inches of linear table width to work effectively.
Standard table heights should be paired with ergonomic seating that offers adjustable height and lumbar support. These details prevent physical fatigue during long sessions and support long-term employee health. If you are unsure how these measurements apply to your specific suite, our team provides professional space planning and layout design services to verify your floor plan before procurement begins.
Furniture Selection for Scale and Budget
Matching the table size to the room's volume is essential for maintaining a professional atmosphere. An overcrowded room creates a sense of claustrophobia that can distract from the meeting's objectives. Conversely, a table that's too small for a large executive suite in Los Angeles can undermine the company's image of stability. The clearance zone is the minimum space required for chair push-back and egress. Balancing aesthetic appeal with long-term durability is also critical. We recommend commercial-grade finishes that resist scratches and stains, ensuring your investment maintains its value for years to come.
For those looking to maintain this high-level of design in their exterior spaces, you can explore Outdoor furniture collections from Zing Patio to find durable, weather-resistant pieces for corporate patios and balconies.
Turnkey Implementation: From Layout to Final Installation
The transition from a conceptual conference room layout and design to a fully operational meeting space is where most projects face their greatest operational risk. Fragmented procurement, where furniture is sourced from multiple vendors and installed by third-party contractors, often leads to scheduling conflicts and accountability gaps. A turnkey model eliminates these variables by consolidating design, procurement, and installation under a single strategic partner. This continuity ensures that the technical specifications established during the planning phase are executed with precision during the final assembly.
Logistics in Southern California require meticulous coordination, especially in high-density areas like Century City or Downtown Los Angeles. Navigating high-rise loading dock schedules and strict Certificate of Insurance (COI) requirements is a standard part of our project management process. We manage the lead times for all commercial furniture to ensure that delivery coincides with your facility's availability, and for firms that prioritize asset safety, Broadway Security Services provides professional protection during these transitions. Our team handles the heavy lifting of workspace transformation, allowing your facility managers to focus on their core responsibilities while we oversee the physical transition.
While commercial furniture is a primary focus, many premium spaces also require custom artistic elements; in these cases, it is beneficial to explore Project-based interior design and art commission fees to ensure all aspects of the design are accounted for in the project scope.
For those whose projects extend into the residential sphere, Bazzotti Living Spaces provides the specialized craftsmanship needed for custom kitchen cabinets, closets, and bathroom vanities, ensuring that every room meets the highest standards of design.
Similarly, for those managing personal transitions alongside professional ones, you can visit Senior Housing Locator to find expert assistance in identifying appropriate senior living options in Woodland Hills and the greater Los Angeles area.
Logistics and Project Management
Managing the delivery of large-scale boardroom tables and ergonomic seating requires more than just transportation. For those who need to transport bulky items for residential or home office settings, Heavy Furniture Moving provides the specialized care required for heavy assets. Successful delivery also involves a detailed understanding of building access points and freight elevator dimensions. We coordinate every detail to prevent delays that could stall your office reopening or expansion. By managing these logistical hurdles, we mitigate the risk of damage to both the furniture and the building's interior. Our goal is to ensure the installation is completed within the designated window with minimal disruption to your daily operations.
The 3S Interior Design Advantage
Professional installers play a critical role in protecting your capital investment. Commercial-grade furniture requires specialized assembly to ensure structural integrity and functional longevity. Our installation teams are trained to handle complex private office desks and casegoods along with integrated technology ports. Once the assembly is complete, we conduct a final walkthrough to verify that every piece of furniture meets our rigorous professional standards. This post-installation support provides the long-term stability corporate decision-makers require.
The 3S Interior Design advantage lies in our end-to-end service model and our local expertise across Los Angeles and Orange County. We provide solutions that reflect current Southern California office trends while prioritizing functional success. Our methodical approach ensures that your conference room project is delivered on time and within the specified logistical parameters. Contact us for a professional consultation to begin the strategic planning of your next high-performance meeting space.
Optimizing Your Corporate Meeting Infrastructure
Achieving a high-performance conference room layout and design requires a precise balance of spatial geometry and technical integration. We've examined how strategic furniture placement, such as the keystone table, ensures equity of presence for remote participants while maximizing the utility of your Southern California real estate. A methodical approach to clearances and ADA compliance prevents the logistical failures that often plague uncoordinated facility upgrades. By prioritizing operational efficiency over mere aesthetics, you protect your capital investment and provide your team with a reliable environment for critical decision-making.
3S Interior Design offers the local expertise and end-to-end project management required to execute these complex transitions. We provide a curated selection of commercial-grade furniture tailored to your specific operational needs and budget. Our team manages every detail from initial space planning to final professional installation. It's our goal to ensure your project remains on schedule and within scope. Schedule a Turnkey Workspace Consultation with 3S Interior Design to secure a strategic partner for your next facility upgrade. We look forward to helping you build a more efficient workspace.
Frequently Asked Questions
How much space is needed per person in a conference room?
A standard baseline for a professional meeting environment is 25 to 30 square feet per person. This calculation accounts for the table surface area and the necessary clearance for ergonomic seating. For executive boardrooms where a sense of status is required, you should increase this to 35 or 40 square feet. This ensures participants have adequate personal space to maintain focus during long sessions.
What is the best layout for a small meeting room?
A round or square table configuration is the most efficient choice for small meeting rooms or huddle spaces. These shapes maximize eye contact and encourage collaborative discussion among four to six participants. If the room is utilized for video conferencing, a small D-shaped table positioned against a wall with a mounted display ensures that every local participant remains visible to the camera lens without obstruction.
How do I choose the right conference table size for my room?
You should select a table that leaves at least 48 inches of clearance between the table edge and the perimeter walls. This clearance zone allows for comfortable egress and chair push-back without disrupting the meeting. For example, in a 12' x 20' room, a table measuring 4' x 12' is the maximum recommended size to avoid an overcrowded professional environment while still maximizing seating capacity.
Are modular conference tables better than fixed tables?
Modular tables offer superior versatility for multi-purpose spaces that transition between training, collaborative pods, and formal meetings. They feature locking casters and nesting capabilities for easy storage and rapid reconfiguration. However, fixed tables provide a more stable and authoritative presence in a dedicated executive boardroom. The choice depends on whether your operational flow requires frequent room changes or a permanent, high-level aesthetic.
What are the ADA requirements for conference room layouts?
ADA compliance requires at least one 36-inch wide accessible route throughout the room and a clear floor space for wheelchairs. Tables must provide knee clearance of at least 27 inches high, 30 inches wide, and 19 inches deep. Integrating these specifications into your conference room layout and design ensures that your facility remains inclusive and meets federal regulatory standards for commercial office spaces.
How does lighting affect conference room design?
Lighting dictates the visual clarity of video conferencing and the overall focus level of the participants. Indirect LED lighting is preferred to minimize screen glare and harsh shadows on faces during hybrid meetings. In Southern California, managing natural light is also critical. Motorized shades or strategic table placement can prevent direct sunlight from washing out digital displays or causing physical discomfort for attendees.
What is the most common boardroom layout?
The most common configuration is the traditional boardroom style, featuring a single large rectangular or boat-shaped table centered in the room. This layout prioritizes a clear hierarchy and direct face-to-face communication, making it ideal for executive sessions and formal decision-making. It remains a staple in conference room layout and design because it projects a sense of professional stability and authority to visiting clients.
Can I reconfigure my conference room layout for different meeting types?
You can achieve high levels of flexibility by utilizing lightweight, mobile furniture and integrated floor power tracks. Reconfigurable spaces allow a single room to serve as a classroom in the morning and a collaborative workshop in the afternoon. This adaptability maximizes the ROI of your square footage, provided the initial space planning accounts for the storage of extra chairs and the movement of modular tables.


Comments