


Employee wellness focused office design for healthier workdays
A healthy office supports the way people work throughout the day. Employee wellness focused office design brings together practical lighting, ergonomic furniture, acoustic comfort, thoughtful materials, good ventilation, and spaces where employees can focus, move, and recharge. The aim is a workplace planned around daily needs, not appearance alone.
An office needs to do more than provide desks and meeting rooms. Its layout, furniture, and indoor conditions all shape how comfortably employees work, concentrate, and connect with colleagues. When one element falls short, even a well-furnished space may not support the workday as intended.
This article explains how lighting, wellness amenities, ergonomics, acoustics, materials, and ventilation contribute to a healthier office. You’ll learn what each design choice can support, where different solutions fit, and how to consider the workplace as an integrated environment. The focus is practical: align the space with employees’ work patterns and support both individual tasks and shared work.
Table of Contents
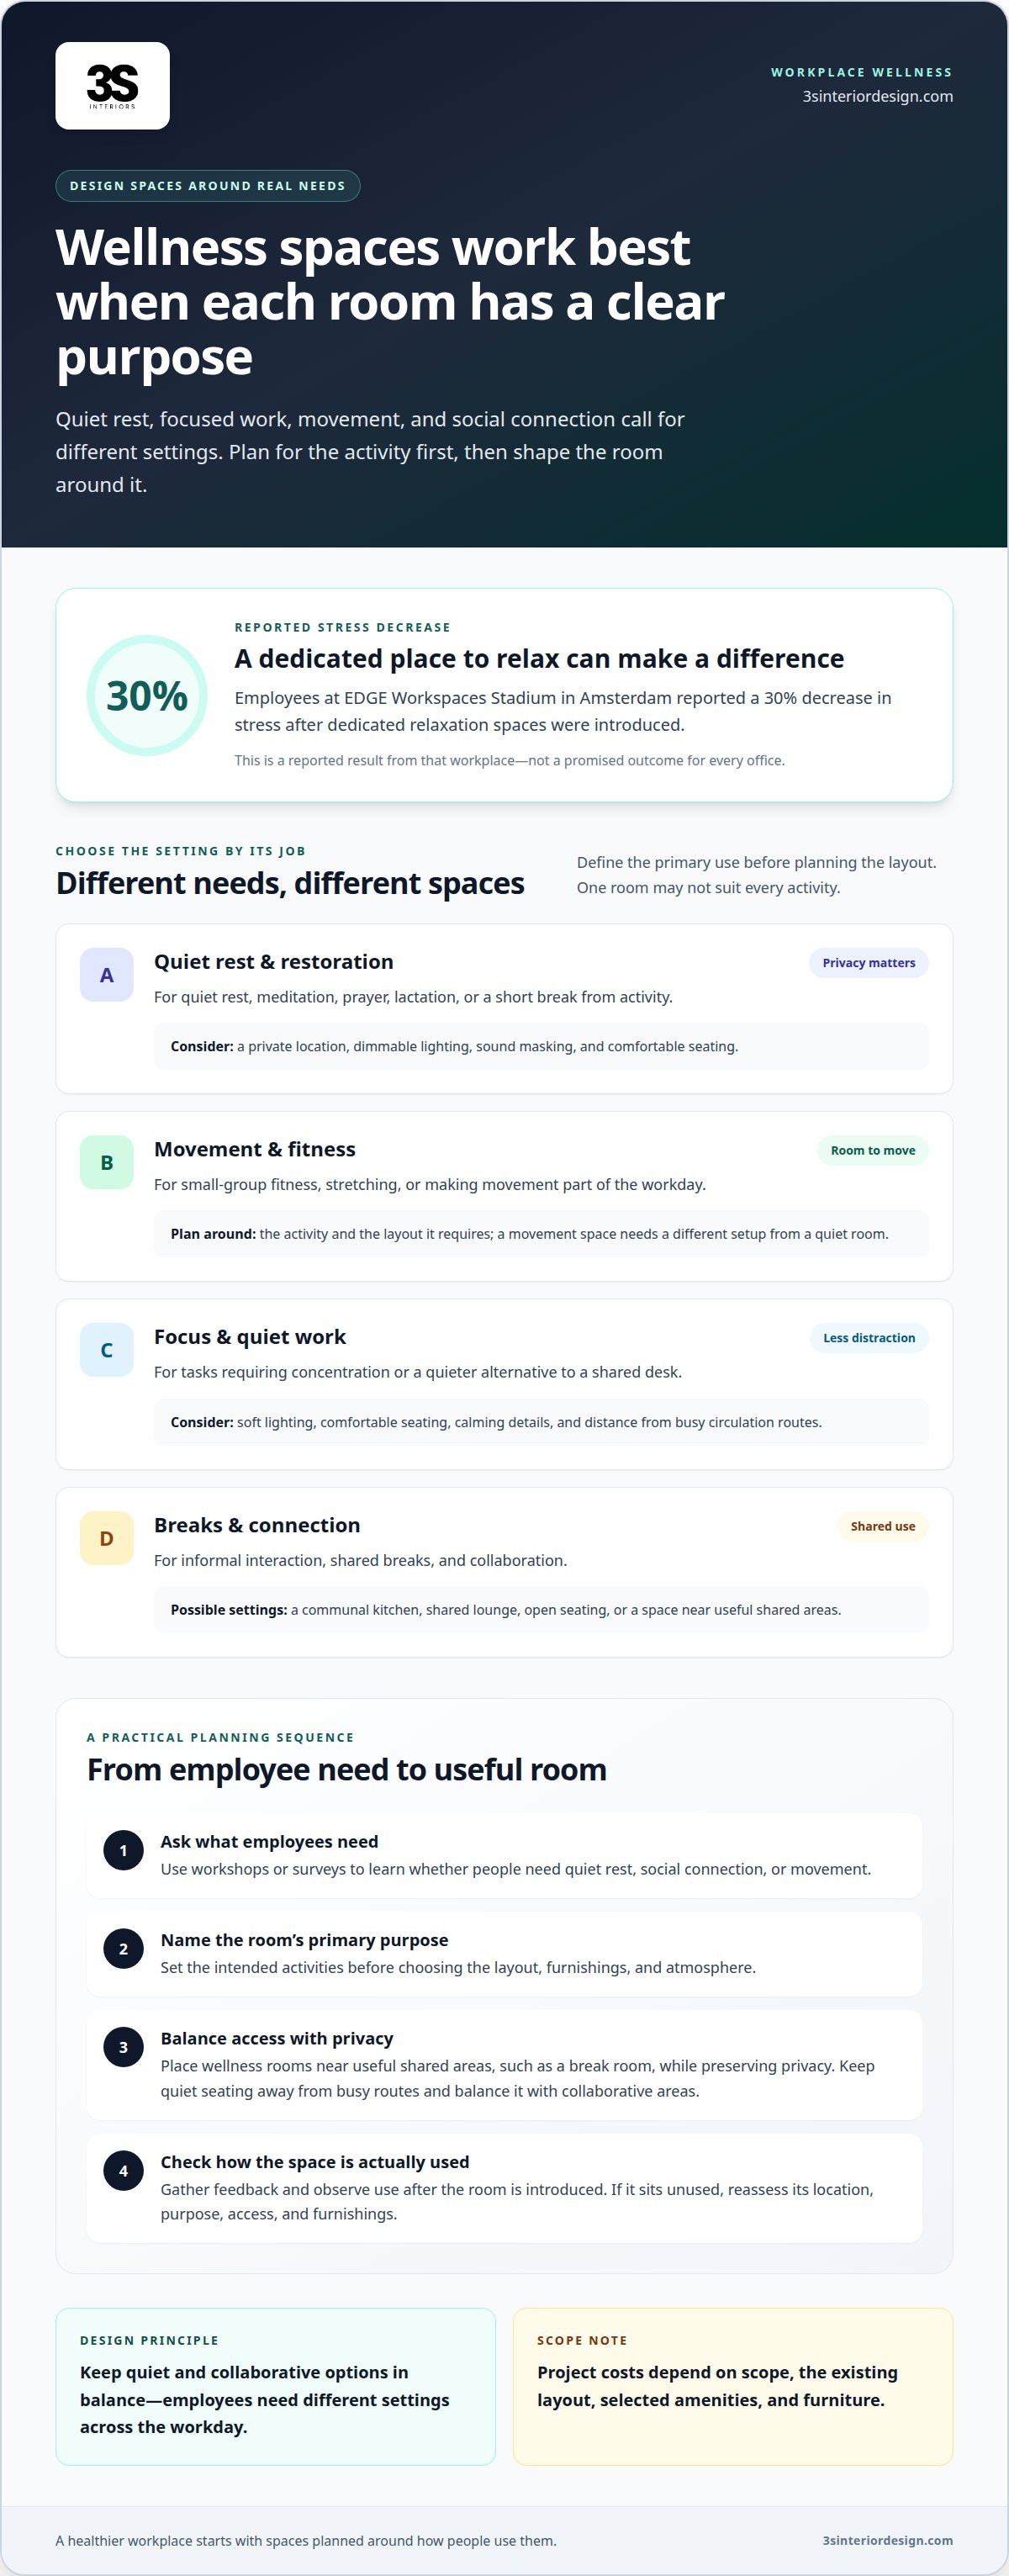
Daylight, circadian lighting, and glare control
Improve indoor air quality with proper ventilation, support acoustics with quiet zones, and manage thermal comfort through responsive climate controls. For lighting, combine daylight planning with fixtures that reduce glare and support different work tasks.
Daylight Planning and Natural Light
Plan work areas to make effective use of daylight. Placing desks near windows and using glass partitions can carry natural light into interior zones. This gives employees access to outdoor views while making better use of available light.
Where windows provide limited daylight, fixtures that mimic natural light can support the workspace. Plan desk and screen positions in relation to windows, since direct sun can cause glare and excess heat. Coordinating these elements can support daily comfort without relying on a single lighting source.
Circadian and Smart Lighting
Circadian lighting uses changing light conditions to support the body’s daily rhythms. Natural light can help regulate those rhythms and improve mood, so plan electric lighting to complement daylight rather than compete with it. This is especially relevant in interior areas where windows provide less illumination.
Smart lighting controls and occupancy sensors can adjust lighting and help coordinate heating and cooling. For example, a control system can respond to whether a work area is occupied, supporting comfort while managing energy use. Aligning controls with office use makes lighting more responsive to changing work patterns.
Glare Control and Lighting Quality
Glare control reduces distracting brightness while preserving useful daylight. A workstation facing a window may receive direct sun on its screen, making it uncomfortable to see. Consider window placement, screen orientation, and adjustable shading together when planning the layout.
Lighting quality also depends on how evenly light reaches work surfaces. For example, combine daylight near windows with electric lighting in deeper office zones to reduce sharp contrasts between bright and dim areas. Account for changing sunlight during the workday, as well as heat from direct exposure.
Biophilic Design and Natural Light
Biophilic design brings natural elements into the workplace, including daylight, plants, wood, and stone. Placing plants near windows can connect work areas with nature without blocking light. This approach can support wellbeing and creativity while giving daylight planning a broader role.
Natural materials and views work best as part of a coordinated layout. For example, place a small group of plants beside a window, not where it obstructs a circulation route or shades a desk. Pairing greenery with daylight can make shared areas more inviting while keeping work surfaces functional.
Assess each zone according to its tasks: a desk beside a window needs glare control, while an interior workstation may need additional lighting. Then coordinate daylight, smart controls, ventilation, and climate settings so comfort, productivity, and satisfaction are considered together.
Wellness rooms, fitness spaces, and healthy amenities
Wellness-focused design costs depend on the project’s scope, existing layout, selected amenities, and furniture; pricing follows a project-specific quote request. Common mistakes include creating rooms employees can’t access easily, overlooking quiet needs, or adding amenities without gathering employee feedback.
Wellness Rooms and Fitness Spaces
A wellness room is a designated space for activities such as quiet rest, meditation, prayer, lactation, or small-group fitness. Its purpose depends on the employees who use it, so define the primary uses before planning the layout. A quiet room, for example, needs a different setup from a space intended for movement.
Locate the room near useful shared areas, such as a break room, while preserving privacy. Dimmable lighting and sound masking can support different uses. A fitness or stretching area can make movement part of the workday, while a communal kitchen can provide a setting for breaks and informal interaction.
Focus Spaces and Stress Reduction
Focus spaces provide a quieter setting for tasks that require concentration or a short break from activity. A workplace might include a quiet zone with comfortable seating, soft lighting, and calming details. This gives employees an alternative to a shared desk when nearby conversation becomes distracting.
Restoration spaces may also support stress reduction. Employees at EDGE Workspaces Stadium in Amsterdam reported a 30% decrease in stress after dedicated relaxation spaces were introduced. That example highlights the value of designing spaces around specific needs, rather than treating one room as a solution for every task.
Balance private areas with collaborative spaces. Open seating can support team meetings and casual conversations, while enclosed or quieter zones provide separation for focused work. For example, place a shared lounge near team areas and quiet seating away from busy circulation routes. This gives employees choices without isolating collaboration.
Plan for use, not just appearance. Employee workshops or surveys can reveal whether people need quiet rest, social connection, or movement during the day. After introducing a room, gather feedback and observe how employees use it. If the space sits unused, reassess its location, purpose, access, and furnishings.
A coordinated layout review can help determine how existing rooms and shared areas could better support wellness. Space planning and layout design can align room placement, circulation, and furniture with the activities each space needs to accommodate.
Ergonomic furniture and adjustable desks
Support employee wellness with adjustable desks, ergonomic chairs, and workstations planned around specific tasks. In the United States, applicable building-code and ADA accessibility criteria depend on jurisdiction and project layout; WELL and Fitwel offer healthy-design frameworks, while NIOSH defines ergonomics as fitting work and the workspace to the worker.
Ergonomic Furniture and Physical Health
Ergonomic furniture matches workspace equipment to the person using it and the work being performed. This matters because a chair, desk, or monitor that forces an awkward position can make routine tasks uncomfortable. For example, an adjustable chair lets an employee set the support and height to suit their workstation, rather than adapting their posture to fixed furniture.
Sit-Stand Workstations and Adjustable Desks
A sit-stand workstation lets employees switch between seated and standing work by adjusting desk height. That flexibility can reduce reliance on a single position throughout the day. Pair the desk with a chair that supports seated work, and keep frequently used equipment within comfortable reach in both positions. The setup should support the task without requiring constant readjustment.
Workstation Setup and Posture
A workstation setup arranges the desk, chair, screen, and input devices to support a comfortable working position. Start by setting the chair and desk, then place the monitor directly in front of the user. Position the keyboard and mouse nearby so employees can work without repeatedly reaching or turning for routine tasks.
Equipment should work as a coordinated system. A monitor stand can raise a screen, while an adjustable chair supports a suitable seated position. For employees who alternate between sitting and standing, check that the keyboard, screen, and work surface remain usable when the desk changes height. Natural light and plants can complement the workspace, but they don’t replace ergonomic equipment.
Review workstations in light of the tasks employees perform. A computer-based role may need a different setup from a station used for paperwork or frequent collaboration. Note recurring discomfort, repeated reaching, and equipment employees avoid. These observations help identify whether the chair, desk height, monitor position, or workspace layout needs adjustment.
Employee health is supported by choices that fit people and work patterns, not by furniture labels alone. Consider adjustability, usable surface area, equipment placement, and the employee’s working position together. A practical workstation review can reveal where a small change, such as moving a monitor or adjusting a chair, would improve day-to-day usability.
Acoustic comfort and non-toxic materials
Acoustic design manages distracting sound, supports privacy, and helps employees focus. Material choices also shape the work environment, including its air quality and comfort.
Acoustic Privacy and Noise Management
Acoustic privacy limits how far conversations travel, while noise management controls distracting sounds. Both matter when confidential calls or concentration-heavy tasks take place near shared work areas. For example, place private meeting rooms away from reception traffic, and position collaborative tables away from quiet workstations.
Start by identifying where speech carries and where interruptions occur. Background noise can reduce productivity by 66%, so map common noise sources before changing the layout. A busy printer area, for instance, may need separation from work requiring sustained attention.
Acoustic Comfort and Noise Reduction
Acoustic comfort means managing sound so employees can communicate without constant disruption. The goal isn’t to make every workplace silent. A conference room needs clear speech, while an individual focus area benefits from fewer nearby conversations and interruptions.
Combine sound-absorbing surfaces with thoughtful layout decisions. Upholstered furniture, acoustic panels, and soft floor finishes can help limit sound reflection. For example, panels near a collaboration zone can reduce sound spill into adjacent desks. Choose materials to suit the activity and location.
Acoustic Zoning and Design
Acoustic zoning places activities with similar sound needs in compatible areas. A team discussion and quiet individual work create different sound conditions. Position shared meeting tables near collaboration areas, then place focus desks farther from high-traffic routes and equipment.
Use partitions or enclosed rooms where speech privacy matters, and keep circulation paths from cutting through quiet zones. A reception area, for example, can be separated from desk work with a defined boundary. Furniture placement can also guide movement without making shared spaces difficult to access.
Material selection is another part of workplace wellness. When reviewing finishes, ask for product information on emissions and choose materials suited to their intended use. For example, specify durable, easy-to-maintain surfaces for busy shared areas, and avoid unnecessary coatings or finishes where simpler options work.
Coordinate material choices with ventilation planning. New furniture, flooring, and finishes can introduce odors, so plan installation and air circulation with occupancy in mind. The project team can review product documentation, allow spaces to ventilate, and assess indoor conditions before employees return.
Evaluate the work environment after changes. Gather feedback about speech privacy, distracting noise, and comfort in specific areas. If employees can still hear meeting-room conversations at nearby desks, adjust the zoning, furniture placement, or sound-absorbing surfaces rather than applying one solution across the entire workplace.
Air quality and ventilation
Indoor air quality depends on ventilation, filtration, and maintenance working together. Busy offices can aim for CO2 levels of 600-800 ppm during busy times, while around 600 ppm is identified as a useful target.
Ventilation and Air Purification
Proper ventilation brings outdoor air into occupied areas and helps circulate indoor air. Air purification can complement ventilation by filtering airborne particles. For example, enclosed meeting rooms need air circulation suited to those rooms, not only the open-plan floor.
Demand-driven ventilation adjusts airflow to occupancy instead of operating at one fixed level. This approach can cut energy use by 22% while keeping air clean and healthy. It can link ventilation demand to actual room use, such as a conference room filling for a scheduled meeting.
Monitoring and HVAC Maintenance
Monitoring gives facilities teams information they can use to assess indoor conditions. CO2 can help indicate whether ventilation responds to occupancy: each 500 ppm increase is associated with reduced sharpness, and 1,000 ppm affects decision-making. Use readings alongside occupant feedback and system performance, rather than treating one measurement as the full picture.
Regular HVAC maintenance supports clean air circulation. Include filter condition and system operation in routine facility reviews. If a meeting room feels stuffy during collaboration, compare its occupancy patterns with ventilation operation, then address the airflow or scheduling issue.
Plants and Indoor Elements
Biophilic elements such as plants can contribute to a more natural workplace. Snake plants and peace lilies are examples suggested for offices. Place greenery where it won’t obstruct vents, circulation paths, or access to work areas. Plants can complement air management, but proper ventilation and filtration remain key to indoor air quality.
Flexible layouts also affect how air moves through a workplace. For example, avoid blocking supply vents with storage or furniture when reconfiguring a team area. Consider how partitions and room use affect airflow before changing the layout. This connects indoor air planning with collaboration needs and daily occupancy.
Better indoor air quality contributes to concentration, fewer sick days, and workplace satisfaction. One reported estimate links improved air quality with performance gains of up to 8%, equivalent to approximately $6,500 per employee annually in productivity gains. Those figures underline why maintenance and monitoring belong in ongoing facility planning.
For a workspace plan that accounts for room use, circulation, and furniture placement, plan a healthier office layout.
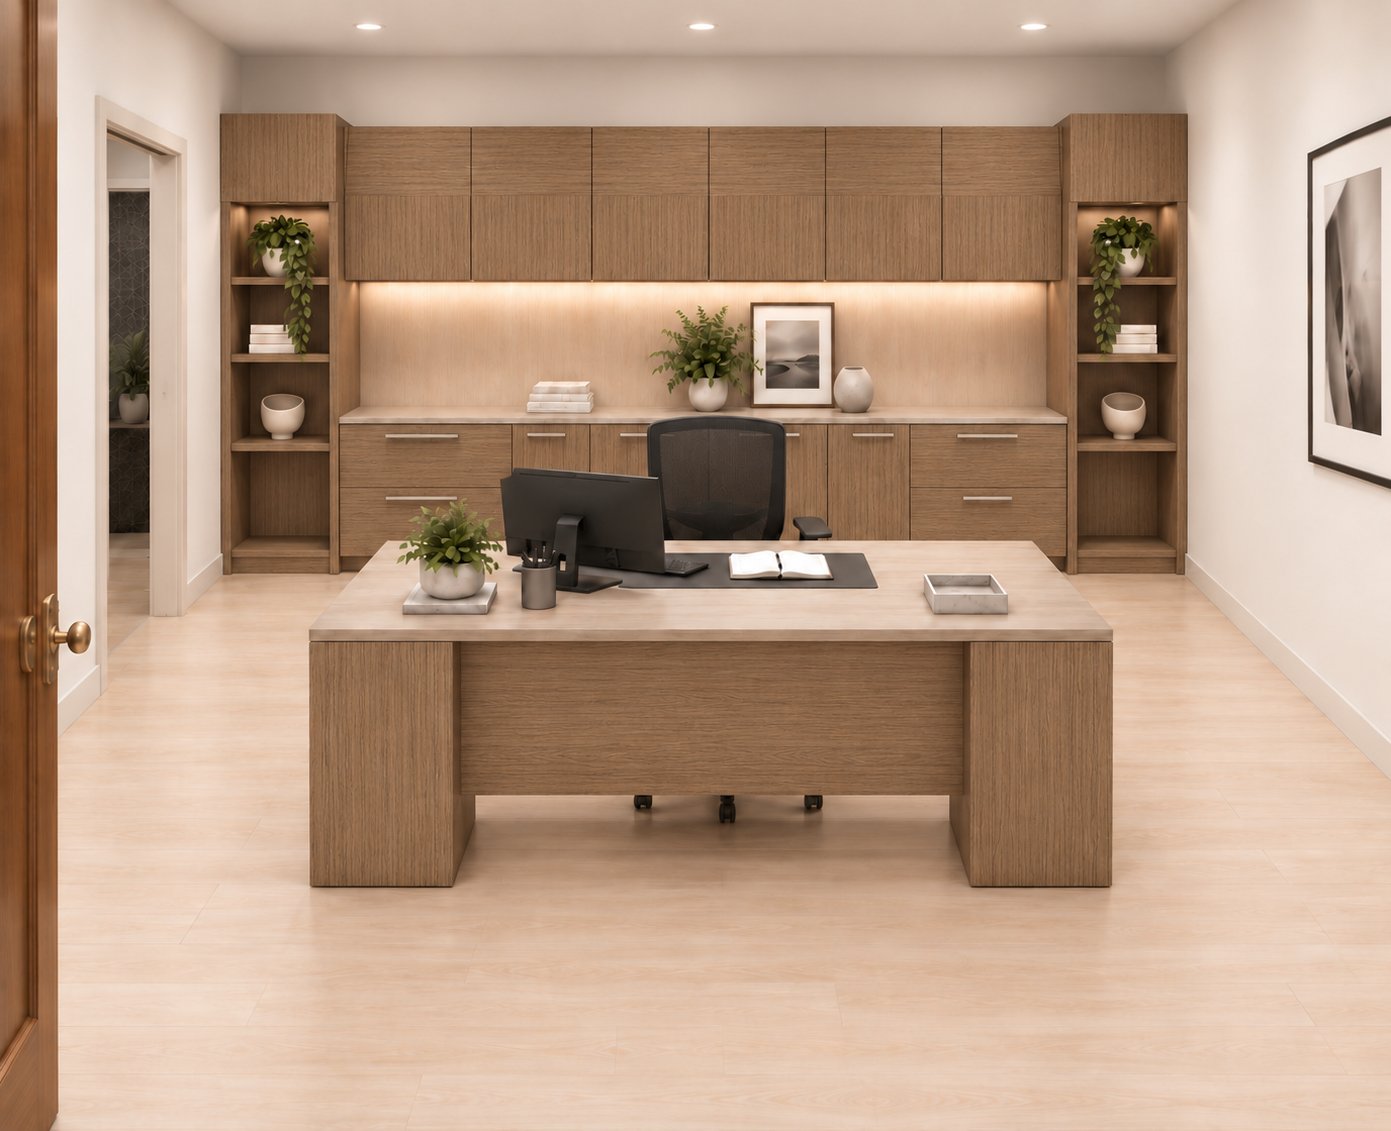
3S Interior Design: Private Office Desks & Casegoods
3S Interior Design helps businesses align office furniture and layouts with the way employees work. Turn to the team when planning a new workspace or updating an existing one, especially when furniture choices need to support focused work, collaboration, and employee comfort.
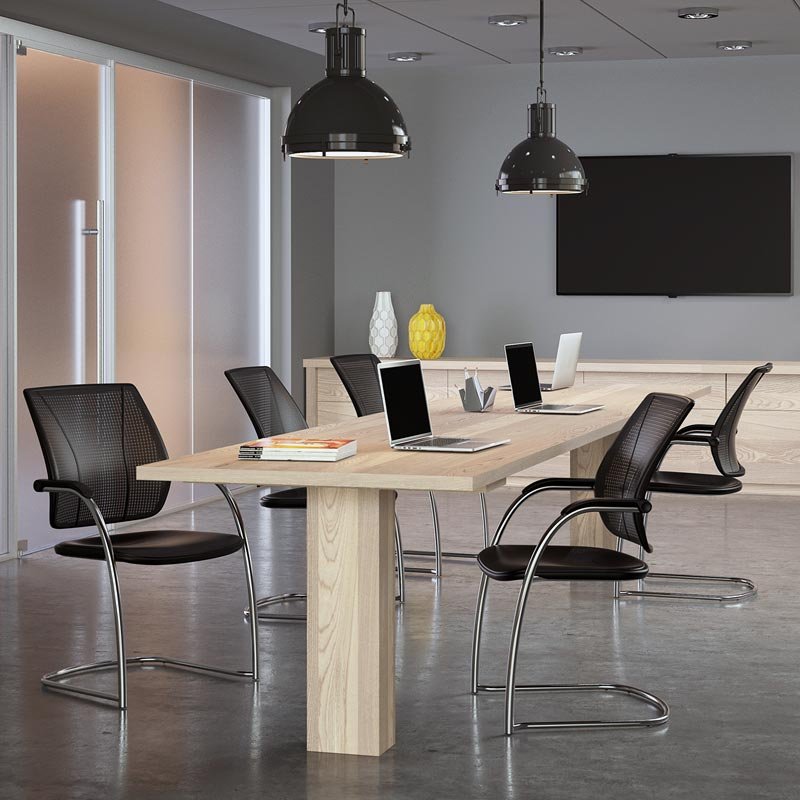
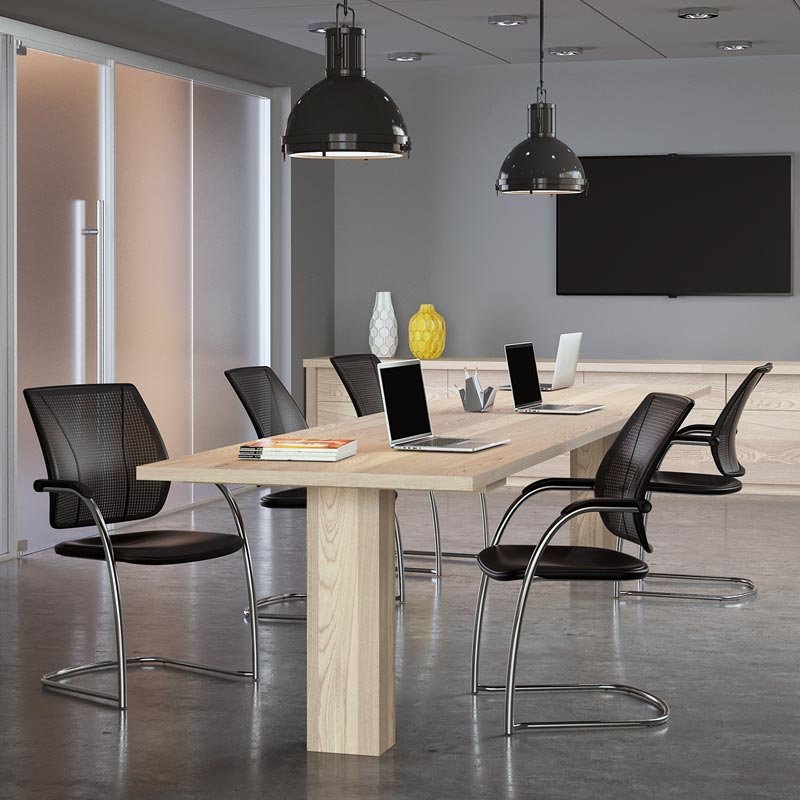
Private Office Desks & Casegoods can support dedicated work areas, while Ergonomic Office Seating helps furnish workstations with employee use in mind. Workstations & Cubicles and Conference Room Furniture address distinct needs, from individual tasks to team meetings. Space planning helps coordinate these elements with the available layout, and furniture installation services carry the selected plan into the workplace.
For a coordinated office furniture and workspace project, contact 3S Interior Design or visit 3sinteriordesign.com.
Turn Workplace Priorities Into a Practical Plan
The next step is to turn employee feedback into a defined workplace brief. Identify which work patterns need better support, where the current layout creates friction, and what a successful change should enable. This keeps employee wellness focused office design tied to operational priorities rather than isolated upgrades.
Set decision criteria before selecting furniture or revising room layouts. Consider who uses each area, how the space supports focused and shared work, and whether the arrangement can adapt as teams change. Record those priorities, then use them to guide project scope, sequencing, and coordination. A clear brief gives stakeholders a consistent basis for reviewing options and assessing whether proposed changes address workplace needs.
3S Interior Design can help businesses translate those priorities into a coordinated office plan. Its space planning and furniture solutions connect employee needs with layout and project decisions. To discuss your next steps, share your workspace planning needs. A considered brief gives your next workplace improvement a practical starting point and a clear path from planning to implementation.
Frequently Asked Questions
What Makes a Healthy Office Workplace?
A healthy office makes it easier for people to work comfortably, safely, and effectively. Its layout should support the actual mix of tasks, from individual concentration to team discussions, while giving employees practical choices. For example, a project team may need accessible meeting space near its work area, while colleagues handling calls need a quieter place to speak without disrupting others.
What are the key principles of employee wellness-focused office design?
The key principles are to design around employee needs, provide choice, and make the environment adaptable. Start by identifying common work activities and the obstacles employees report. Then assess whether each area supports those activities, including transitions between meetings, focused tasks, and breaks. Involve employees in the review and revisit the layout after changes. This keeps design decisions tied to real work patterns instead of assumptions.
How does office design affect employee health, stress, productivity, and retention?
Office design shapes daily conditions that can influence comfort, concentration, and employees’ experience at work. A poorly arranged team area may cause interruptions, while clear work zones can make tasks easier to manage. Design also signals whether employee needs have been considered. Employers can use feedback and workplace indicators together to understand how changes relate to stress, productivity, satisfaction, and retention, without treating layout as the sole cause of those outcomes. For businesses aiming to reflect that same intentional design ethos in their visual and online presence, LYFE Studio provides strategic branding and digital creative solutions.
Which office design features best support mental health and reduce stress?
Features that give employees control and suitable places for different tasks can support mental wellbeing. For instance, employees may benefit from choosing between a shared work area and a quieter setting for concentrated work. Clear routes, predictable room functions, and comfortable places to pause can also reduce avoidable friction during the day. Ask employees which situations feel most distracting, then address those specific conditions in the layout.
How can biophilic design, natural light, and outdoor access improve workplace wellness?
Biophilic design brings natural elements into the workplace and can strengthen employees’ connection with nature. Beyond plants and daylight, consider whether employees can see outdoor areas from shared spaces or reach an outdoor setting during breaks. For example, keep window views open in a break area rather than filling the sightline with storage. Treat outdoor access as one part of the workplace experience, alongside the indoor environment.
How should office layouts balance collaboration, privacy, quiet work, and accessibility?
Arrange spaces by activity and limit conflicts between neighboring uses. Place team discussion areas near shared resources, and position quiet work away from high-traffic routes. Provide clear paths between workstations, meeting rooms, and common areas so movement does not cut through focused tasks. For example, a direct route to a meeting room can reduce interruptions for employees working nearby while keeping the room easy to reach.
What evidence and metrics can employers use to evaluate wellness-focused office design?
Evaluate changes using employee feedback, observed space use, and workplace outcomes. Before a redesign, record recurring complaints, underused areas, and common interruptions. After changes, ask whether employees can complete tasks comfortably and whether the intended spaces are being used. Compare patterns in satisfaction, reported stress, productivity, and retention over time, while accounting for other workplace changes. For teams across Los Angeles, Santa Monica, Encino, Burbank, Beverly Hills, Century City, Culver City, Brentwood, Compton, Long Beach, Carson, Thousand Oaks, Westlake Village, Pomona, Irvine, Valencia, and Sherman Oaks, compare site feedback as well as overall trends.
Comments