


Office Design and Furniture Supply in Encino for Workplaces
Updated: 12 hours ago
Building access and work hours should shape the furniture plan before the layout is finalized. For office design and furniture supply in Encino, coordinate furniture selection, delivery, and installation with the building’s requirements and operating schedule. This keeps practical constraints in view alongside workspace design.
Choosing furniture is only part of the decision. Consider how ergonomic chairs and height-adjustable desks fit daily tasks, how meeting and reception areas will function, and how furniture will move into the space within permitted hours.
This guide explains how to compare Encino furniture showrooms, plan office and meeting layouts, and account for building rules and access when organizing a project. It also covers the factors that shape furniture selection and installation, so you can move from early space planning to a coordinated workplace setup with fewer logistical surprises.
Table of Contents
How do I choose Furniture Stores and Showrooms in Encino, CA near me?
Choose a showroom by how well its selection fits your workplace, floor plan, and installation needs. For an Encino project, compare furniture samples and delivery planning, not display appearance alone.
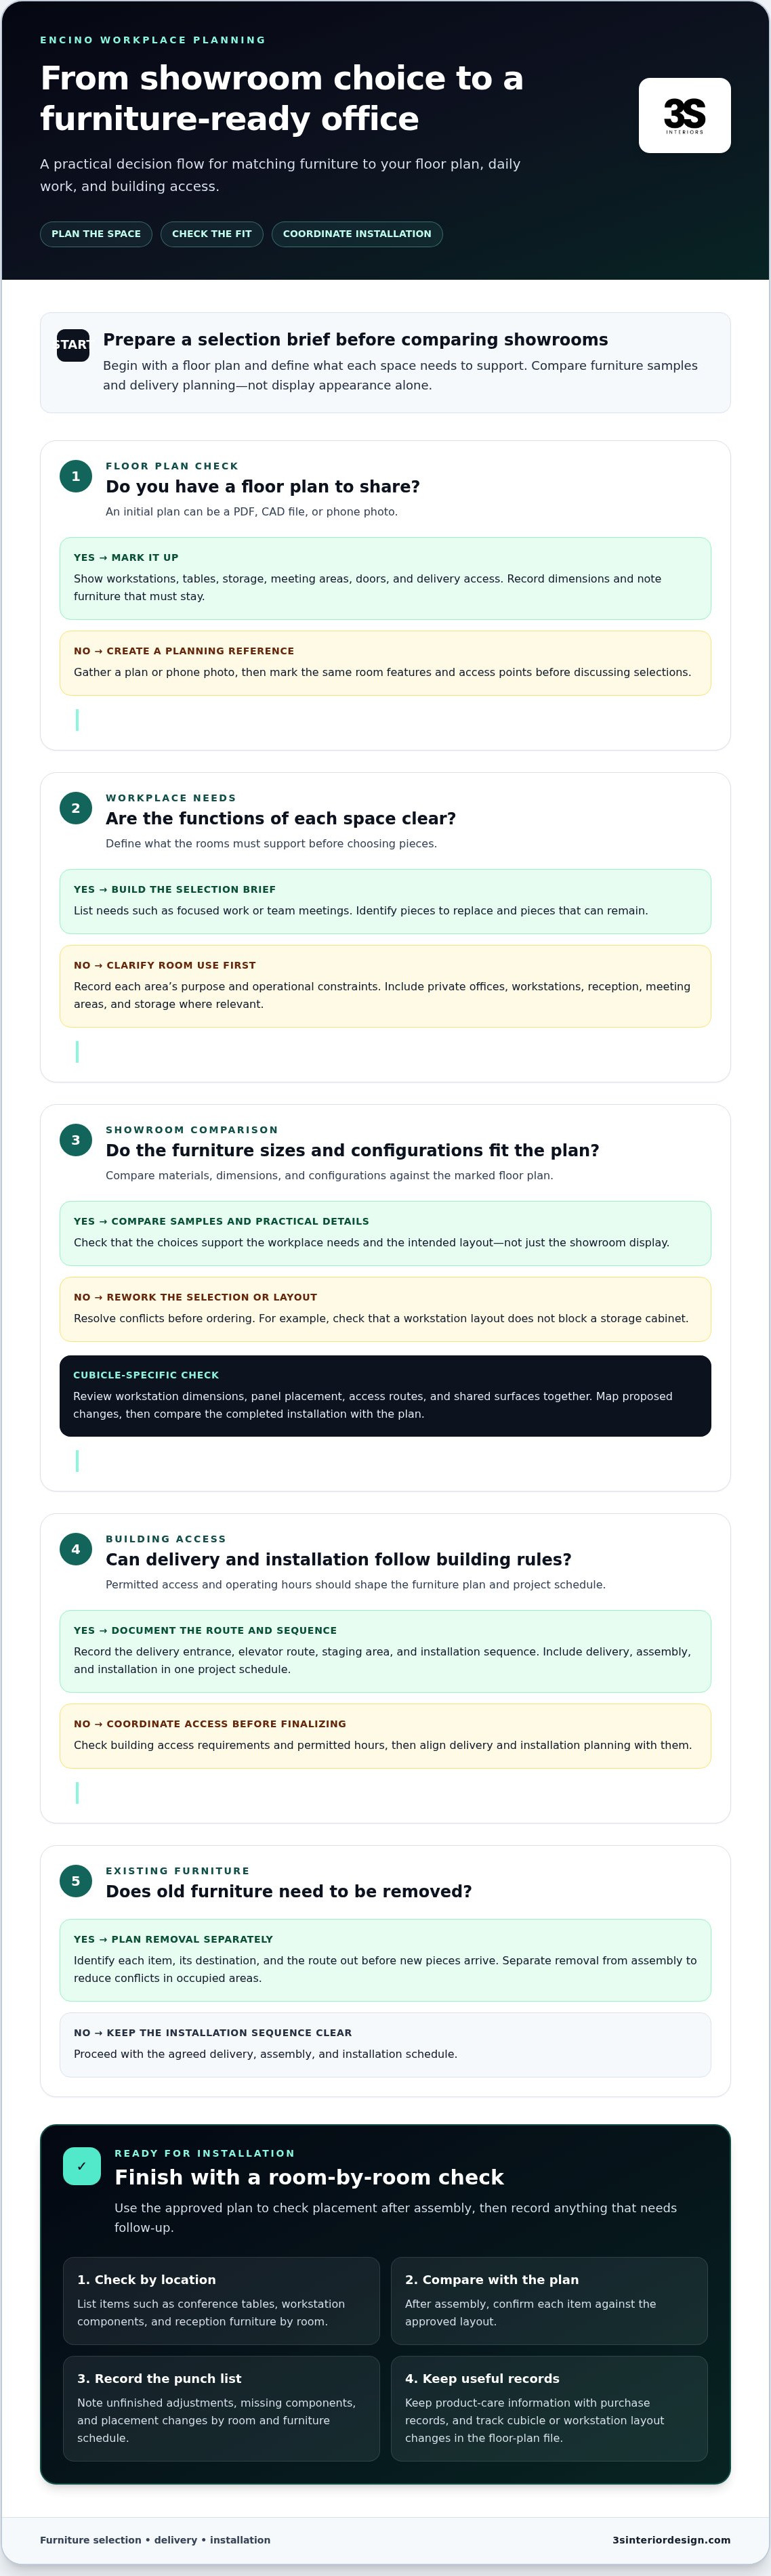
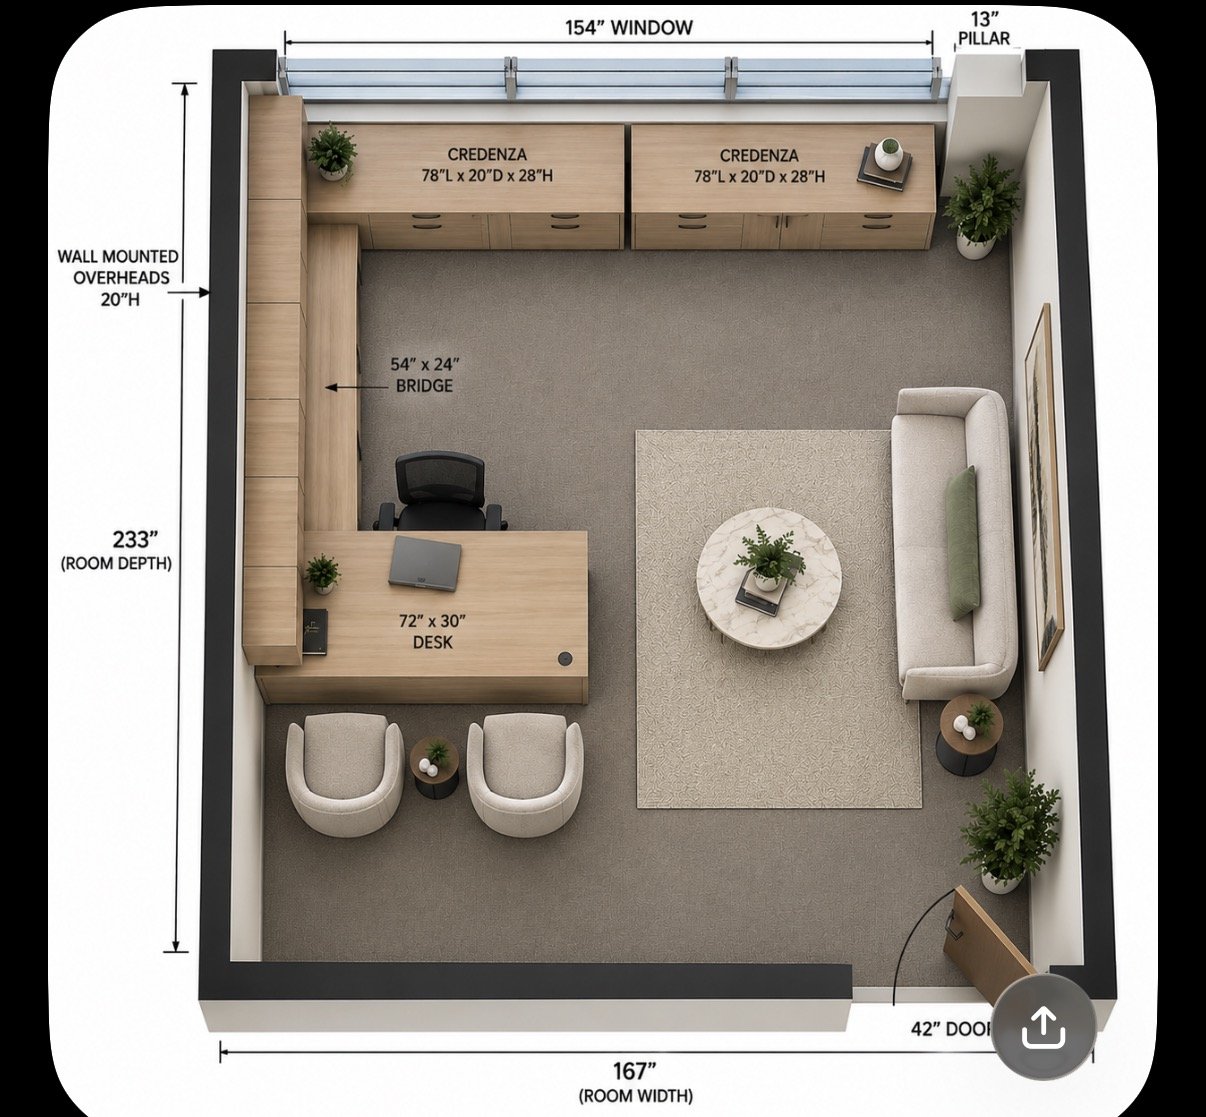
Start with a floor plan. Send it as a PDF, CAD file, or phone photo to support initial planning. Mark workstations, tables, storage, meeting areas, doors, and delivery access. Then identify which pieces need replacement and which can remain. This creates a practical selection brief for showroom discussions. Houzz reports 86,515 local furniture and accessories projects serving Encino, so define your commercial requirements clearly when comparing options. A residential display may not answer questions about coordinated workplace layouts.
Use a simple acquisition sequence:
List the functions each space must support, such as focused work or team meetings.
Record dimensions and existing furniture that must stay in place.
Compare materials, sizes, and configurations against the floor plan.
Coordinate selected items with delivery, assembly, installation, and care needs.
A clear sequence connects furniture selection to the finished workspace and helps surface conflicts before delivery, such as a workstation layout that blocks a storage cabinet.
Cubicle Design and Reconfiguration
For cubicles, review workstation dimensions, panel placement, access routes, and shared surfaces together. A layout that works for one team may not suit another team’s equipment or workflow. Map the current configuration, then mark proposed changes before ordering components. During installation, compare the completed arrangement with the plan. Keep the layout and component details with your office records to support future reconfiguration.
Delivery, Installation, and Removal
Plan delivery around the building’s access rules and operating hours. Document the delivery entrance, elevator route, staging area, and installation sequence. If old furniture needs to be removed, identify each item, its destination, and the route out before new pieces arrive. This separates removal from assembly and reduces conflicts in occupied areas. Include delivery, assembly, and installation in one project schedule.
Before installation, prepare a room-by-room checklist. List conference tables, workstation components, and reception furniture by location, for example. After assembly, compare each item with the approved plan. Record unfinished adjustments, missing components, or placement changes in a punch list, and track each item by room and furniture schedule. This makes follow-up specific rather than a general inspection.
Maintenance planning starts with the furniture materials and daily use. Keep product-care information with purchase records, and set a process for reporting loose fittings or damaged surfaces. Track changes to cubicle layouts and workstation positions in the same floor-plan file. These steps give facilities teams a clear reference for future adjustments and connect furniture decisions to ongoing workplace needs.
Office design projects and customer testimonials
Commercial interior-design and workspace-planning firms serving Encino can coordinate office layouts with furniture procurement. Compare project scope, planning process, and installation coordination when assessing who fits your requirements.
Customer testimonials are most useful when they describe a specific workplace challenge and how it was addressed. Look for details about layout decisions, procurement coordination, seating, installation, and communication. A statement that simply praises a finished office offers less insight than one explaining how the project handled practical constraints. Match the project type to yours, such as refreshing a private office or reconfiguring workstations.
Project examples can help you judge whether a proposed plan suits your workplace. Treat them as references, not proof that every office needs the same solution. An Encino office with open workstations, for instance, may need clear circulation and shared tables. A small professional office may prioritize private desks, visitor seating, and organized storage. Compare each example’s room function, furniture mix, and installation scope with your floor plan.
Use this sequence to assess a proposed project workflow:
Document each room’s function, existing furniture, and operational constraints.
Review a scaled layout with workstation, meeting, and reception needs marked.
Record selected furniture, quantities, and any decisions awaiting approval.
Track procurement, delivery coordination, installation, and final adjustments.
Timelines depend on connected project steps, not design review alone. Selections must be approved before procurement follows the agreed schedule. Building access, delivery coordination, and installation sequencing also affect how work moves through the space. Use a schedule that identifies these dependencies and shows when decisions are needed. This gives workplace managers a clearer view of what could delay the next phase.
Revisions are easier to manage when documented. Mark each change on the current layout, note the affected furniture, and record approval before changing an order or installation plan. Keep superseded versions separate from the active plan. If a project example discusses a revision, look for how the change was communicated and incorporated. That detail offers more useful insight than a general claim of flexibility.
For a project review, compare the proposed plan, procurement records, and installation closeout as one continuous process. Check that delivered seating and workstations match approved selections, then list remaining adjustments by room. This practical review turns project examples and customer feedback into criteria you can apply to your Encino workplace.
Commercial office furniture in Los Angeles
Office furniture should match how each Los Angeles workplace operates. For an Encino renovation, define the scope before planning. Separate furniture placement from proposed changes to walls, electrical systems, plumbing, or the building layout. Those different scopes can require distinct reviews and coordination.
Commercial furniture commonly includes desks, ergonomic seating, workstations, conference tables, reception furniture, and storage. Businesses may consider these categories for purchase or lease, depending on the seller’s arrangement. Compare the full setup, not just an individual chair or desk. For example, a team moving into a new suite may need coordinated workstations, meeting tables, and filing systems.
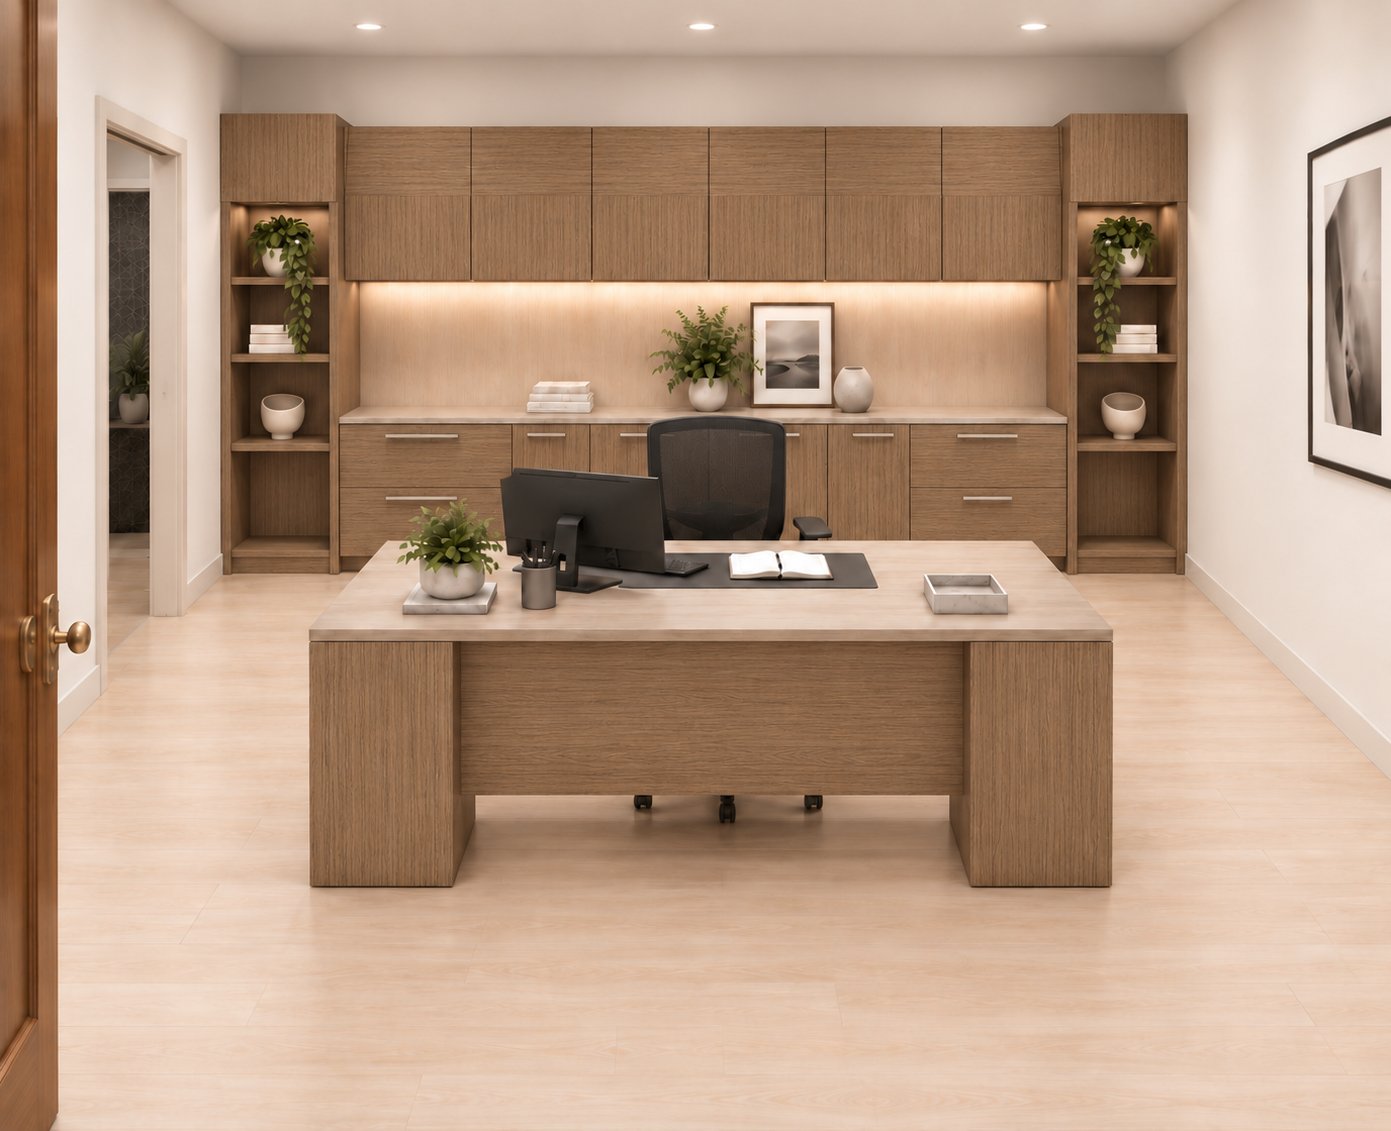
Start with a room-by-room inventory. In a private office, measure the desk area and identify storage needs. In an open workspace, map workstation locations, circulation, and shared tables. For reception, note visitor seating and the reception desk location. This inventory gives each furniture selection a defined purpose.
Then match furniture selections to how staff use each space. A workstation for focused computer tasks has different needs from a conference room used for group reviews. Record the intended use, dimensions, finish, and quantity for each item. If several rooms share a finish, document it consistently. This keeps the Los Angeles furniture schedule aligned across rooms.
Use a practical selection checklist:
Measure rooms, doors, and the planned furniture locations.
Identify which existing pieces will remain in service.
Match each item to a room function and user requirement.
Record finish choices and quantities in the furniture schedule.
Coordinate delivery routes and installation around building operations.
Building coordination belongs in the project plan, not after furniture arrives. For an Encino office, document access instructions, the delivery entrance, elevator use, staging area, and permitted work hours. Give the installation team a current floor plan showing furniture placement. A clear route from the loading area to the work zone helps prevent avoidable handling and placement conflicts.
For renovation planning, list proposed physical changes separately from furniture procurement. A new conference table may require placement planning, while a revised room layout involving construction or building systems needs a different coordination path. Keep the project scope, floor plan, and building instructions together. This helps facilities teams discuss the project accurately with property management and the appropriate Los Angeles review authorities.
Before approving a final layout, compare the furniture schedule with actual room use. Check that desk locations support daily work, meeting tables fit the room, and reception furniture suits visitor flow. Record revisions in the active drawing and furniture list. This simple control keeps selection, finish decisions, and installation aligned throughout the Encino project.
Conference and meeting room furniture
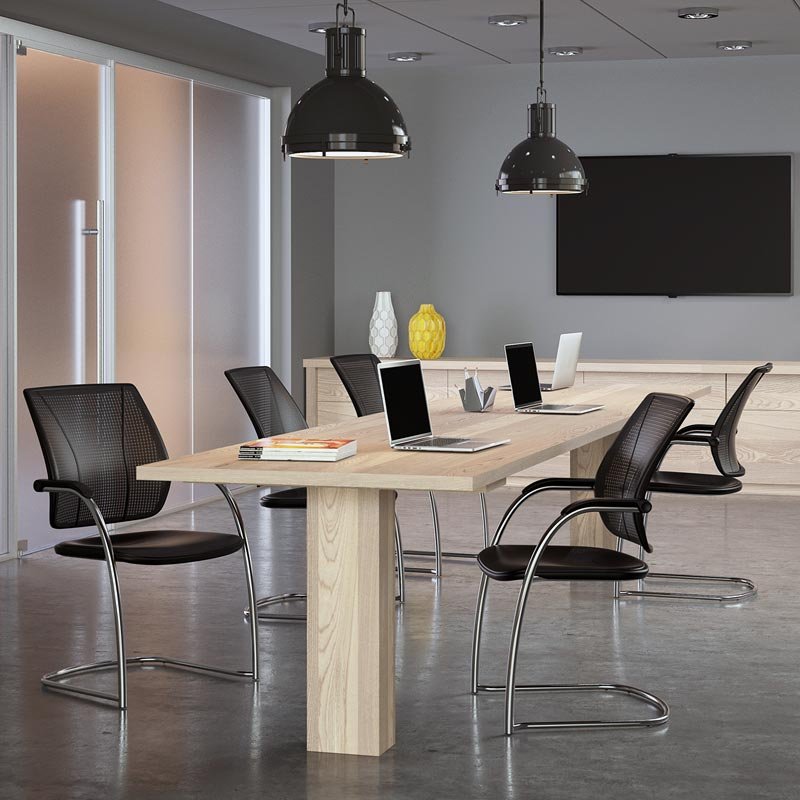
Start with the meeting room’s primary purpose. A client presentation room needs a different setup from a team workshop space. List the activities, participants, and equipment each room must support. Then select conference furniture around those requirements. A dealer can use this brief to compare table shapes, chair styles, and storage options against the actual room plan.
Measure the room before selecting a conference table. Mark doors, windows, fixed cabinets, and presentation screens on the plan. Place a table outline in the available area, then check chair positions and circulation. A long rectangular table, for example, may suit presentations, while separate tables may support group work. The right choice depends on room dimensions and meeting format.
Choose seating to suit the length and type of meetings. A room used for short internal reviews may need a different chair profile from one used for extended client sessions. Check how chairs move around the table and whether users can reach shared materials. Record chair quantities and positions on the furniture schedule to make selections clear during procurement and installation.
Account for technology before approving the layout. Identify screen locations, power access, video equipment, and any cables crossing the room. A central table can simplify shared access, while a wall-side setup may leave more open floor space. Keep the technology and furniture plans aligned to avoid placing a table where it interferes with equipment access or presentation sightlines.
Match table shape to meeting activities and room dimensions.
Plan seating positions around entrances and presentation areas.
Coordinate furniture placement with screens, outlets, and equipment.
Include storage for materials used during recurring meetings.
Storage also affects how a conference room functions. A cabinet near the meeting area can hold presentation materials, office supplies, or shared equipment. In a multipurpose room, movable tables and chairs can support both formal meetings and training sessions. Keep storage accessible without blocking the main route through the space.
Confirm finishes and furniture assignments in one schedule. List the table finish, chair selection, storage pieces, and room for each item. This helps prevent mismatched selections across adjoining meeting spaces. If the office has multiple conference rooms, label each separately and note its intended use. A consistent record supports accurate ordering and placement.
Plan installation around the room’s use and building access. Identify the delivery route, staging point, and sequence for bringing in tables, chairs, and cabinets. Large pieces may need to enter before smaller items are assembled. After placement, compare the room with the approved plan. Note any adjustments needed for chair clearance, equipment access, or storage before the room returns to regular use.
Ergonomic chairs and height-adjustable desks
Ergonomic furniture works best when selected around actual work tasks. In a California office, start by observing how employees use their desks, screens, and shared equipment. Someone handling documents may need a different arrangement from someone working mainly at a computer. Record those needs before selecting chairs or desk configurations.
Assess each chair’s adjustment options and fit with the user’s workstation. Check whether the seat height, back support, and armrests can be set comfortably for the individual. Then test how the chair moves under the desk and whether its arms clear the work surface. A chair that fits the person but cannot approach the desk easily can disrupt the overall layout.
Height-adjustable desks add another planning decision. Review the work surface, equipment placement, and nearby furniture together. A desk supporting a monitor, keyboard, and paperwork, for example, needs an arrangement that keeps those items usable as the surface changes height. Check nearby cables and storage, too, so they do not obstruct desk movement or clutter the workstation.
Use a workstation review before choosing a furniture schedule:
List the main tasks performed at each desk.
Note the equipment and materials each employee uses.
Match chair adjustments to individual fit and desk clearance.
Plan desk position around storage, power access, and circulation.
Review the complete setup with the employee using it.
Group desks by function, not just by department. A shared project area may need open surfaces and nearby supplies, while focused workstations may require more separation. Map these differences on the office layout before ordering furniture. In an open-plan space, consider how chair movement and adjustable desk positions affect nearby workstations and walkways.
Plan for day-to-day use after installation. Keep adjustment instructions with workstation records, and show employees how to set their chair and desk for their tasks. If a desk moves or a monitor changes position, reassess the surrounding setup. A simple review process helps facilities teams track adjustments without treating every workstation as identical.
For a coordinated selection, connect chair fit, desk function, and room layout in one plan. Plan an ergonomic workspace around the people, equipment, and tasks it must support.
3S Interior Design: Private Office Desks & Casegoods
3S Interior Design helps businesses coordinate office furniture selection, space planning, procurement, delivery, and installation. Turn to the team when your Encino project involves furnishing a private office, organizing workstations, or updating a conference room. Private Office Desks & Casegoods support individual work areas, while Ergonomic Office Seating and Workstations & Cubicles address employee workstations. Conference Room Furniture helps equip spaces for meetings and collaboration.
For a project with several room types, bring the floor plan and outline how each space will be used. This gives the planning process a practical starting point for coordinating furniture choices and installation. To discuss your workplace project, visit 3S Interior Design online.
Set the Next Workspace Decision in Motion
A practical next step is to turn your workplace priorities into a clear project brief. Note which areas need attention, how employees use them, and what building access or operating hours may affect the work. This gives your planning process a defined starting point for office design and furniture supply in Encino.
3S Interior Design can support workplace planning with Private Office Desks & Casegoods, Ergonomic Office Seating, and Workstations & Cubicles. Share the project’s needs and intended use of each space to begin aligning furniture choices with your workplace requirements.
Contact 3S Interior Design today to discuss your office project. A clear brief can help you take the next planning step with confidence.
Frequently Asked Questions
Do you handle everything, or just sell the furniture?
3S Interior Design manages commercial workspace projects beyond furniture sales, from consultation and space planning through selection, procurement, delivery, and installation. For example, a business furnishing private offices and a shared meeting area can coordinate those needs within one project process. The work covers commercial furniture and turnkey workspace solutions for businesses, organizations, and commercial teams, rather than residential or individual consumer purchases.
How fast can you get my office done?
Completion timing depends on project decisions and logistics. Layout approval and furniture selection shape when procurement can proceed, while building access and installation sequencing affect the final setup. A change to the floor plan, for example, can require an updated furniture schedule before ordering. A clear project brief and timely decisions help keep each phase aligned without relying on an arbitrary completion estimate.
What happens if something's damaged, wrong, or doesn't fit?
Record the issue against the approved furniture selection and its room location. Note the item, the discrepancy, and how it affects the space; photos and the current layout can make the record clearer. Keep the concern separate from unrelated closeout items. 3S Interior Design provides ongoing support for guidance on adjustments, expansions, and refreshes, helping businesses address workspace needs after installation.
What office design and furniture suppliers serve Encino, California?
3S Interior Design serves commercial businesses in Encino and across Southern California. For businesses seeking office design and furniture supply in Encino, the company provides workspace planning and commercial furniture solutions. Its service area also includes Los Angeles, Santa Monica, Burbank, Beverly Hills, Century City, Culver City, Brentwood, Compton, Long Beach, Carson, Thousand Oaks, Westlake Village, Pomona, Irvine, Valencia, and Sherman Oaks.
Which Encino office furniture suppliers provide delivery and installation?
3S Interior Design includes delivery and professional installation within its commercial project process. To prepare a workplace, organize a current floor plan, room assignments, and building access instructions for project coordination. For instance, labeling the destination of each conference table or workstation helps connect delivery with its planned location. Installation is part of the project workflow, not simply a furniture selection decision.
How do local office design and furniture companies compare by reviews and services?
Compare firms by looking for relevant commercial project examples and specific service details. A review mentioning space planning, procurement, or installation gives more useful context than a general comment about appearance. Check whether the described work resembles your project, such as furnishing private offices or coordinating a workplace layout. Also compare whether the firm’s stated services cover the stages your project requires.
What is the process for planning and furnishing an office in Encino?
3S Interior Design follows a defined sequence for commercial workspace projects:
Consultation and needs assessment.
Space planning and product selection.
Budgeting, timelines, and procurement.
Delivery, installation, and ongoing support.
For example, a business planning new work areas first identifies operational needs, then aligns furniture choices with the layout before procurement and installation.
Do Encino office furniture suppliers offer used, refurbished, or ergonomic furniture?
3S Interior Design offers Ergonomic Office Seating for commercial workplaces, but does not sell used or refurbished furniture. Businesses can consider ergonomic seating when planning employee work areas, alongside desks and workstation layouts. The company serves business and organizational projects, rather than individual retail purchases. For a commercial workspace, define the tasks and room setup first, then select furniture that fits those requirements.
Comments