


Space Saving Office Furniture for Small Office Layouts
A small office doesn’t need less function; it needs furniture that uses its footprint efficiently. Space saving office furniture for a small office can combine compact desks with under-desk storage, mobile pieces and vertical organizers to keep work surfaces and floor areas clearer. A coordinated furniture series can also make the layout feel more consistent and open.
Limited space can force storage, circulation, and comfortable work areas to compete for the same few feet. The answer is to plan furniture around how the office operates, not simply choose the smallest pieces available. This guide explains how under-desk carts and drawers, mobile desks and tables, wall-mounted storage, and compact furniture with built-in compartments can support a more functional layout. It also covers how professional space planning brings these choices together, including placement that preserves usable pathways and makes better use of overlooked areas. You’ll learn what to consider when selecting space saving office furniture for small office settings so the workspace feels less crowded while meeting everyday business needs.
Table of Contents
Under-desk carts, drawers, and cable management
Under-desk storage works best when it matches the equipment and supplies assigned to each workstation. A professional considers desk configuration, seated workspace, chair movement, and access needs together. For example, a workstation used for paperwork may need accessible file drawers, while one used for digital tasks may prioritize keyboard space and organized cables. The aim is to keep frequently used items within reach without placing storage where it obstructs movement.
Small rolling carts can hold office supplies, stationery, and personal items beneath a desk. Their mobility lets staff reposition supplies when a workspace serves different tasks. A professional plans the cart’s position alongside the desk frame, chair path, and nearby storage. This helps prevent a useful storage unit from taking up space employees need to sit, stand, or move around the workstation.
Drawers offer a more fixed arrangement. Dividers can separate pens, papers, and technology accessories, giving each item a designated place. During selection, a professional reviews what employees need to access regularly and chooses storage suited to those routines. A shallow drawer may suit stationery, while files or larger equipment call for a different configuration. The goal is practical capacity, not simply adding more compartments.
Cable management also helps keep a desk area orderly. Cable trays, clips, or ties can organize wires and keep them off the floor. A professional maps the desk’s equipment and power connections before planning cable routes. For example, separating a monitor cable from loose charging cords can make the work area easier to maintain. Managed cables also reduce clutter around chair movement and under-desk storage.
Desk configurations should reflect the room’s actual work patterns. Professionals consider the number of workstations, the equipment assigned to each desk, and whether staff need to change positions during the day. The UK Government, legislation.gov.uk, states that a workstation must provide sufficient space for users to change position and vary their movements. In a compact office, this makes drawer placement, chair clearance, and cable routing part of the same layout decision.
Choose desk chairs alongside the desk, not as a separate afterthought. A professional evaluates how the chair fits the workstation and whether its position conflicts with drawers, carts, or access routes. A compact desk paired with a chair that blocks storage can undermine the layout. Ergonomic office seating is one option when a project calls for seating selected as part of a coordinated workstation plan.
That review can capture equipment, storage needs, cable locations, and chair use. It gives the desk selection process a practical basis and helps tailor under-desk drawers, carts, and cable organization to each small-office configuration.
Mobile desks and tables with casters
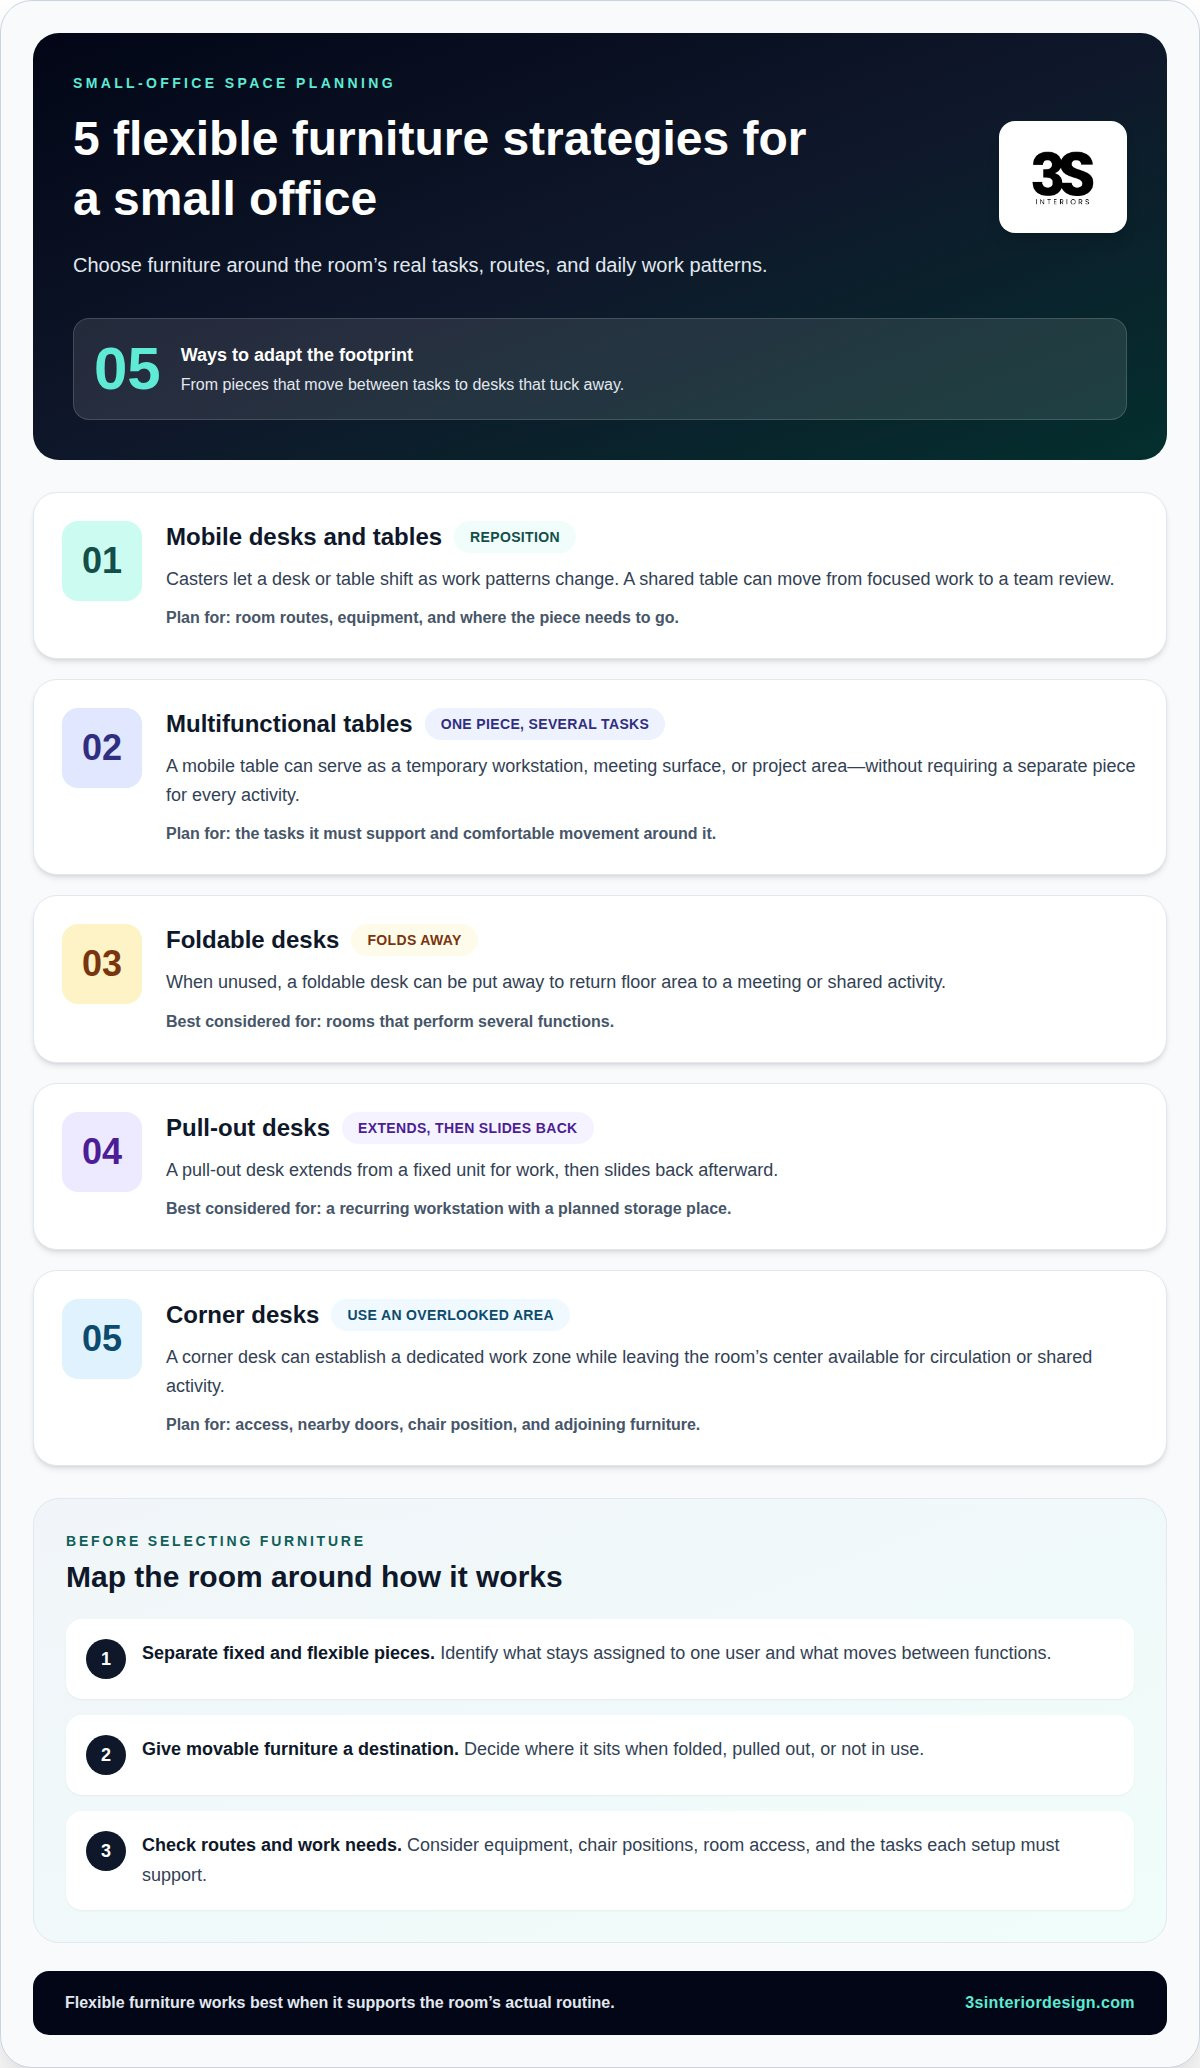
Casters let a desk or table move as the office’s work patterns change. A shared room, for example, can use a mobile table for focused work, then reposition it for a team review. Professionals assess room routes, workstations, and equipment before selecting mobile furniture. This helps determine which pieces need to move and which should stay fixed. Mobility is useful when furniture can be repositioned without disrupting daily work. Space saving office furniture for small office layouts should support actual activities, not movement for its own sake.
Multifunctional furniture can support several tasks without requiring a separate piece for each activity. A mobile table might serve as a temporary workstation, meeting surface, or project area. Professionals match its size and placement to those tasks, then consider whether staff can move through the room comfortably. For example, a team alternating between individual work and brief collaboration may benefit from a table that shifts between uses.
Foldable desks suit offices that perform several functions in the same space. A desk that folds away when unused can return floor area to a meeting or shared activity. Pull-out desks offer another approach: they extend from a fixed unit for work, then slide back afterward. Professionals compare these options with the room’s schedule, equipment needs, and storage plan. A foldable surface may suit occasional work, while a pull-out desk can serve as a recurring workstation.
Mobile furniture needs to support comfort, not just adaptability. Professionals consider users’ tasks, chair positions, equipment, and required work surfaces. A table moved between individual work and collaboration needs to accommodate both setups without obstructing access. Start with the room’s actual use: a project space, for example, has different requirements from a quiet workstation. This use-based review helps professionals select suitable space saving office furniture for small office layouts.
During selection, professionals map fixed and flexible pieces separately. They identify which desk stays assigned to one user, which table moves between functions, and where folded or pulled-out furniture sits when unused. This prevents choosing a mobile piece without a practical destination or one that blocks another task. A coordinated review of desk placement and room use can clarify the right arrangement; plan a more adaptable workspace.
Vertical storage with shelves, pegboards, and file holders
Vertical storage moves selected supplies from desktops and floors onto walls. Floating shelves can hold books, binders, and reference materials while keeping work surfaces clear. For example, a shelf near a shared desk can keep frequently used manuals accessible without occupying space beside a keyboard. Professionals plan shelf locations around work activities, nearby furniture, and access routes, so stored items remain useful and easy to reach.
Shelf placement should reflect what employees use and how they retrieve it. A professional might group reference binders together, then position them near the workstation that uses them. Less frequently needed materials can go on a less prominent shelf. This arrangement makes storage easier to navigate and reserves the most accessible areas for daily-use items. In a small office, thoughtful shelf placement can support an orderly workflow without adding another cabinet to the floor plan.
Pegboards provide adaptable wall storage for office tools, supplies, and small-item baskets. Their arrangement can change as storage needs shift. For example, a team can group scissors, markers, and notepads in separate areas, then reposition baskets when shared supplies change. A professional considers how staff use the wall and what needs to stay visible. This keeps frequently handled items together and helps employees return supplies to designated locations.
Wall-mounted file organizers keep documents visible and accessible without using desk surface space. They can separate incoming paperwork, active files, and forms staff refer to during the day. A professional plans their position around the relevant workstation or shared work area. For example, placing an organizer beside a document-review desk keeps active papers close while leaving the desktop available for current work. Clear categories also help distinguish files for different tasks.
Hooks on a desk or behind a door can keep bags, briefcases, and purses off the floor. A professional considers door movement and nearby circulation before choosing a hook location. For example, a hook behind an office door may suit a staff member’s bag, while a desk hook keeps a briefcase within reach. This small storage decision can reduce items left beside chairs or in walkways.
Storage ottomans and boxes add concealed capacity to a small office. An ottoman can store materials while also serving as seating, a footrest, or additional desk space. A lidded box can hold supplies employees need nearby but not constantly. Professionals match these pieces to the room’s function and place them where they won’t interfere with access. For example, an ottoman near a meeting area can provide extra seating and hold shared materials.
Professionals coordinate shelves, pegboards, file holders, and concealed storage as one system. They identify which items need frequent access, which should stay visible, and which can remain covered. Storage and filing systems support this plan when documents and supplies need defined locations. In a small office, organized storage can reduce time spent searching and help employees focus on their work.
Compact office furniture series
Small office layout planning starts with the room’s fixed features, work tasks, and circulation needs. Leave at least 30-36 inches for main pathways, then position compact desks and storage without blocking those routes.
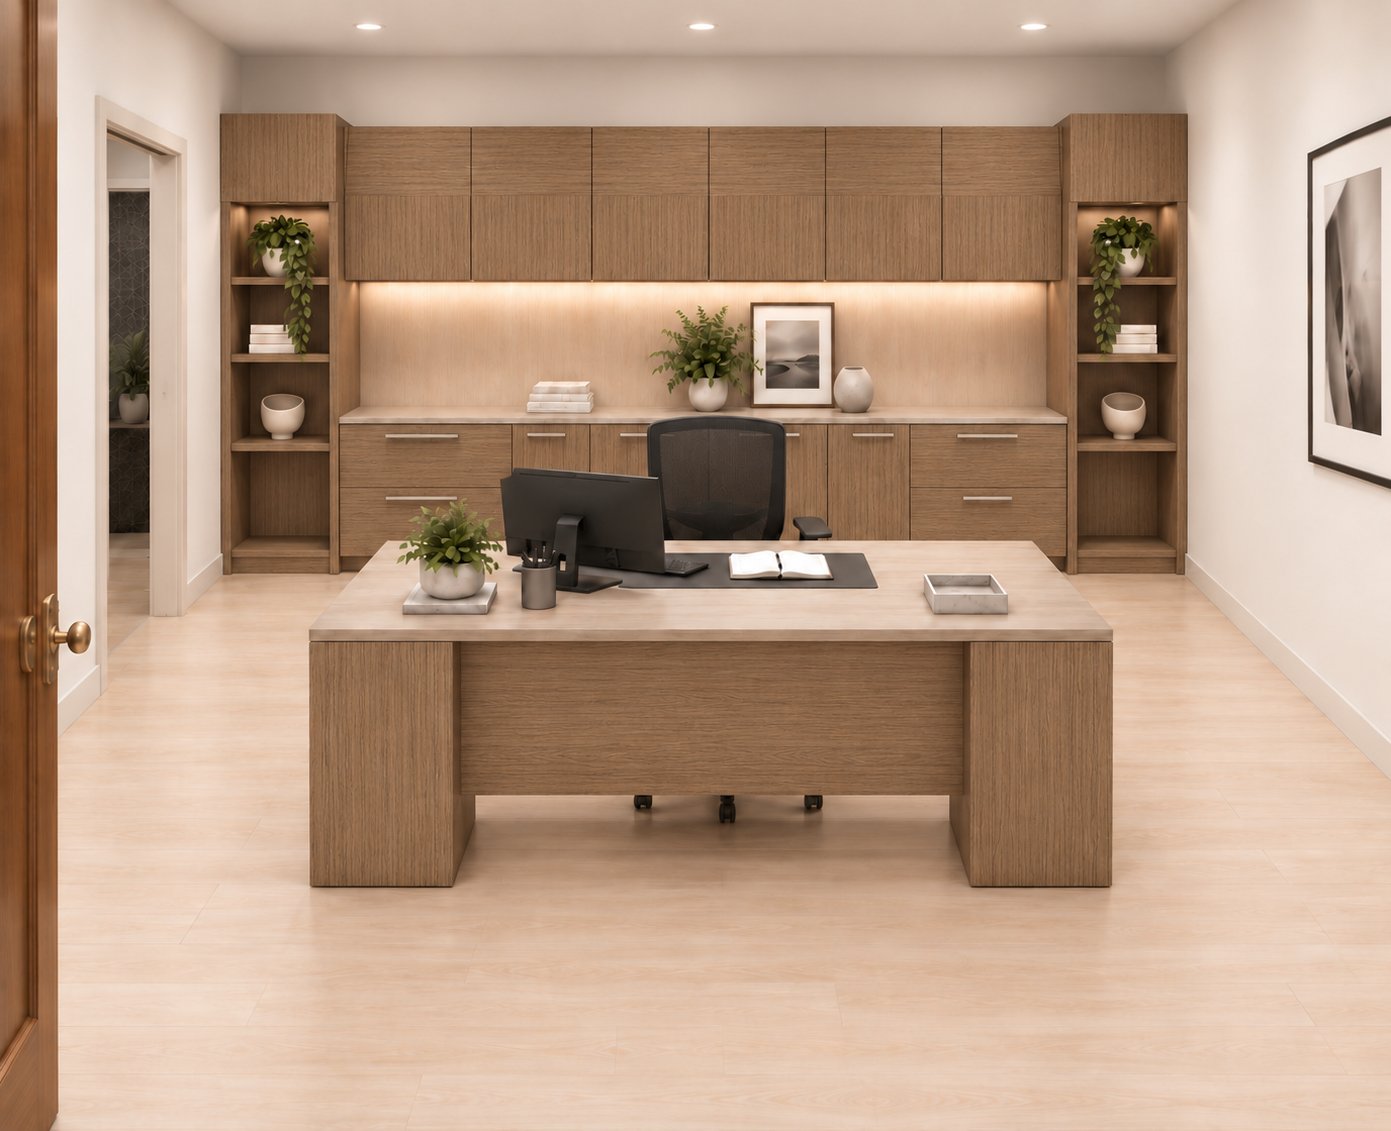
A coordinated furniture series brings related pieces into one plan. A desk with built-in drawers, shelves, or compartments can keep supplies and technology close without adding separate storage units. For example, a workstation with an integrated shelf may keep reference materials accessible while leaving the desktop available for current work. Professionals assess which items must remain within reach and which can be stored elsewhere before choosing a configuration.
This approach can help a home office or business workspace make better use of limited floor area. A professional considers the relationship between the desk, chair, storage, and room entrance. A compact desk that fits one wall may still create a conflict if its drawers open into a chair’s position. Reviewing the full arrangement helps match furniture dimensions and storage access to the way employees use the room.
Built-in compartments work best when each has a clear purpose. A drawer can hold daily stationery, while a shelf keeps frequently used reference materials visible. Technology accessories may need a separate compartment to keep them apart from paperwork. Professionals align storage choices with the workstation’s tasks rather than selecting extra features without a defined use. The result is a more organized desk area with fewer separate pieces.
Low filing cabinets can provide storage and serve as extra seating for visiting clients or colleagues. In a compact office, that dual function may reduce the need for a separate occasional chair. Professionals consider where the cabinet will sit, which files it must hold, and whether visitors can use it without narrowing a main route. Its role should support both document access and the room’s circulation plan.
Compact furniture involves trade-offs. A smaller footprint does not automatically mean a stable desk or a suitable ergonomic setup. Professionals consider how the furniture supports its intended use, whether drawers and compartments remain accessible, and whether employees can work comfortably at the desk. A poorly matched chair or cramped work surface can undermine the space gained through compact dimensions.
Stability also matters when built-in storage holds supplies or equipment. Professionals consider how the furniture will be used and where its storage sits within the configuration. They coordinate desks with seating so the chair fits the workstation without obstructing cabinets or pathways. These checks help prevent a compact furniture choice from creating new access or usability problems.
A well-planned furniture series balances footprint, storage, seating, and circulation. Professionals compare each piece’s function with the room plan, then select a coordinated arrangement that supports daily work without crowding essential pathways.
How Professionals Arrange Furniture in a Small Office to Maximize Floor Space
Professionals begin with the room’s fixed features, including doors, windows, outlets, and built-in elements. They map these constraints before assigning desks, seating, and shared work areas. For example, a desk beside a window may use available light, while keeping the doorway clear supports direct entry. This initial layout review identifies usable zones and avoids selecting furniture before understanding the room.
Next, professionals establish circulation routes. Leave at least 30-36 inches for main pathways in a small office. This clearance helps employees move between workstations, the entrance, and shared areas. A desk or cabinet that narrows the main route can make routine movement difficult, even if it fits against a wall. Professionals assess the full route, including how doors open and where chairs sit when occupied.
Work functions guide furniture placement. A private workstation, shared meeting table, and reception area each serve different activities. Professionals locate the primary work zone first, then arrange supporting furniture around its access needs. For example, placing a meeting table near the entrance can keep visitors away from focused work areas. The arrangement should reflect how the room is used, not simply fill every open section with furniture.
Professionals also consider how employees approach and leave each workstation. A chair needs room to move, and nearby storage must remain accessible without blocking another user. For example, a cabinet beside a desk may work well if its doors open away from the main route. Reviewing these interactions across the layout helps prevent furniture from competing for the same floor area.
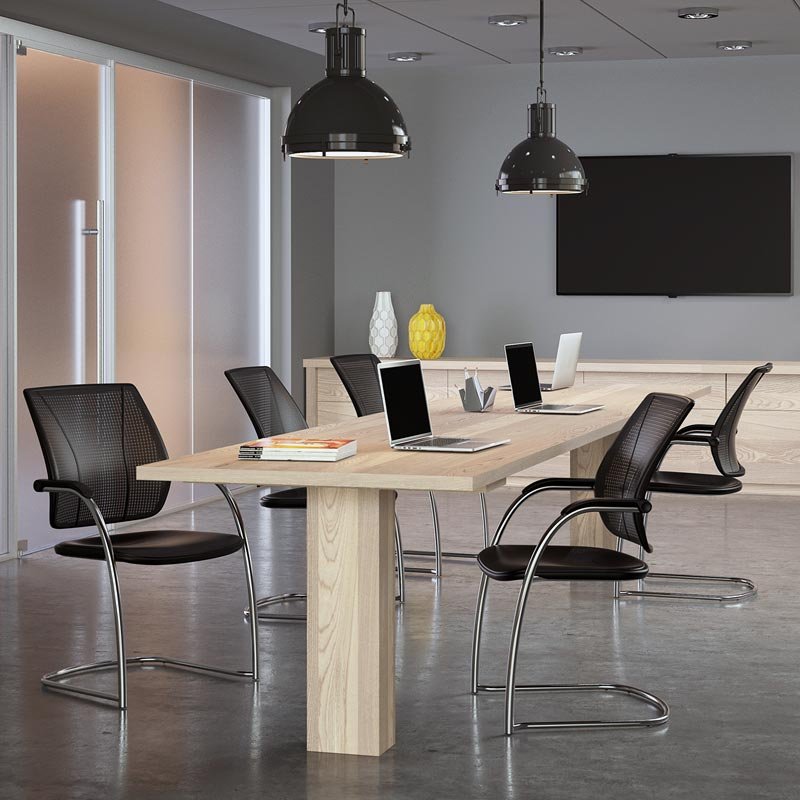
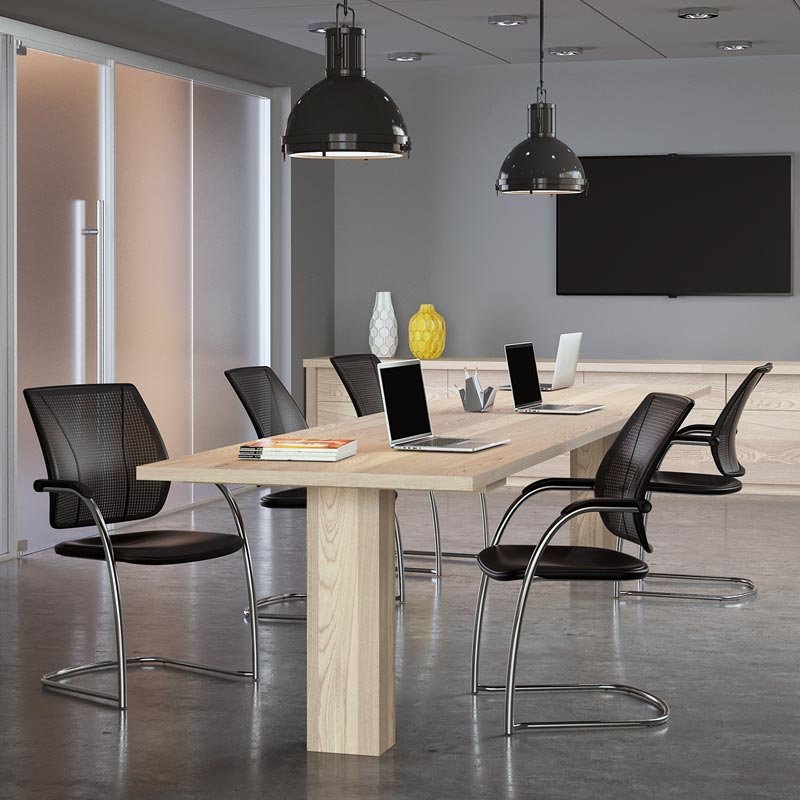
Shared spaces need particular attention in compact offices. A conference table, reception area, or collaboration zone should have a defined purpose and position. Professionals assess whether the area needs to stay set up throughout the day or serve multiple functions. They then coordinate its placement with nearby workstations, keeping transitions between tasks orderly and avoiding unnecessary overlap.
After establishing the main zones, professionals test the proposed layout against daily movement. They review routes from the entrance to desks, storage, and shared areas. They also consider whether staff can use the furniture without shifting other pieces. This practical review can reveal conflicts a simple floor plan may miss, such as a chair extending into a walkway or a desk interrupting access to a shared area.
Space planning brings these decisions together, from room constraints to furniture placement and circulation. If a small office needs a coordinated layout, request professional space planning to align its work areas and furniture with daily operations.
3S Interior Design: Space Planning & Layout Design
3S Interior Design helps businesses coordinate small-office layouts through Space Planning & Layout Design. This is a practical next step when desks, seating, storage, and circulation need to work together rather than compete for limited floor space.
Space planning can connect room requirements with suitable Private Office Desks & Casegoods, Ergonomic Office Seating, or Workstations & Cubicles. For example, a team reconfiguring a compact office can plan workstation positions alongside pathways and shared areas, then select furniture to support those needs. This approach is useful when adding workstations, reorganizing an existing room, or aligning furniture with changing business operations.
For businesses planning a more functional small-office layout, contact 3S Interior Design to discuss the project.
Plan the Next Workspace Decision
The next step is to connect furniture choices to how your team works. Before selecting space saving office furniture for small office settings, define the activities each area must support, the equipment employees use, and the changes the layout needs to accommodate. These priorities give a professional space plan a clear operational basis.
3S Interior Design can help align the layout with Private Office Desks & Casegoods, Ergonomic Office Seating, and Workstations & Cubicles. The right configuration depends on how these elements fit the room and support daily work, not on compact dimensions alone. A coordinated plan gives decision-makers a clear path from workspace requirements to furniture selection.
Contact 3S Interior Design to discuss your small-office project and its space-planning needs. A well-considered next step can help your team move toward a workspace that supports its work with greater clarity.
Frequently Asked Questions
How Can a Professional Make a Small Office Look Bigger?
A professional can make a small office feel more open by reducing visual interruptions and planning clear sightlines. For example, aligning desk edges and keeping tall storage away from the room’s focal area can make the layout feel less fragmented. Furniture with a consistent scale also helps the room read as a coordinated workspace. Professionals consider how employees enter, move through, and use the office before finalizing placement.
Which Furniture Piece Should a Professional Prioritize in a Small Office?
Prioritize the primary workstation because it determines how employees complete their daily tasks. A professional first identifies the work surface, equipment, and seating the role requires, then coordinates nearby storage and other furniture around that setup. For example, a desk for document-heavy work needs a different arrangement from a station used mainly for computer tasks. Starting with the primary function helps prevent secondary pieces from taking over the room.
What Types of Space-Saving Office Furniture Work Best for a Small Office?
The right choices depend on the work performed and the room’s constraints. A small team sharing one office may benefit from flexible tables, while employees handling frequent paperwork may need accessible filing. Compact desks can suit individual workstations, and coordinated furniture can help avoid mismatched pieces. A professional weighs tasks, storage demand, seating needs, and circulation together instead of choosing furniture by footprint alone.
What Small Office Furniture Has Built-In Storage and Cable Management?
Desks with built-in drawers, shelves, or compartments combine a work surface with storage for supplies and equipment. Cable trays, clips, and ties organize wires separately, so storage and cable routing serve distinct purposes. A professional considers the devices assigned to the desk and the items employees need close at hand. This helps determine whether integrated compartments are enough or a separate storage unit better supports the workstation.
How Do Professionals Choose Between Wall-Mounted and Foldable Desks for Small Offices?
Professionals consider whether the desk needs a permanent location or should clear space after use. A wall-mounted desk suits a consistent workstation where the wall can support its placement. A foldable desk may fit a room that changes function during the day. For example, an office that also hosts team sessions may benefit from a surface that can be put away when work shifts to meetings.
What Multifunctional Office Furniture Works Best for Small Spaces?
Choose multifunctional furniture based on which activities regularly share the same area. A low filing cabinet can provide document storage and extra seating, while a mobile table can support individual tasks or team discussions. A professional weighs how often each function is needed and whether switching uses disrupts other work. Furniture with a clear, recurring second purpose is more useful than features employees rarely need.
Comments