


Commercial Seminar Furniture: A Planning and Procurement Guide
Updated: 2 days ago
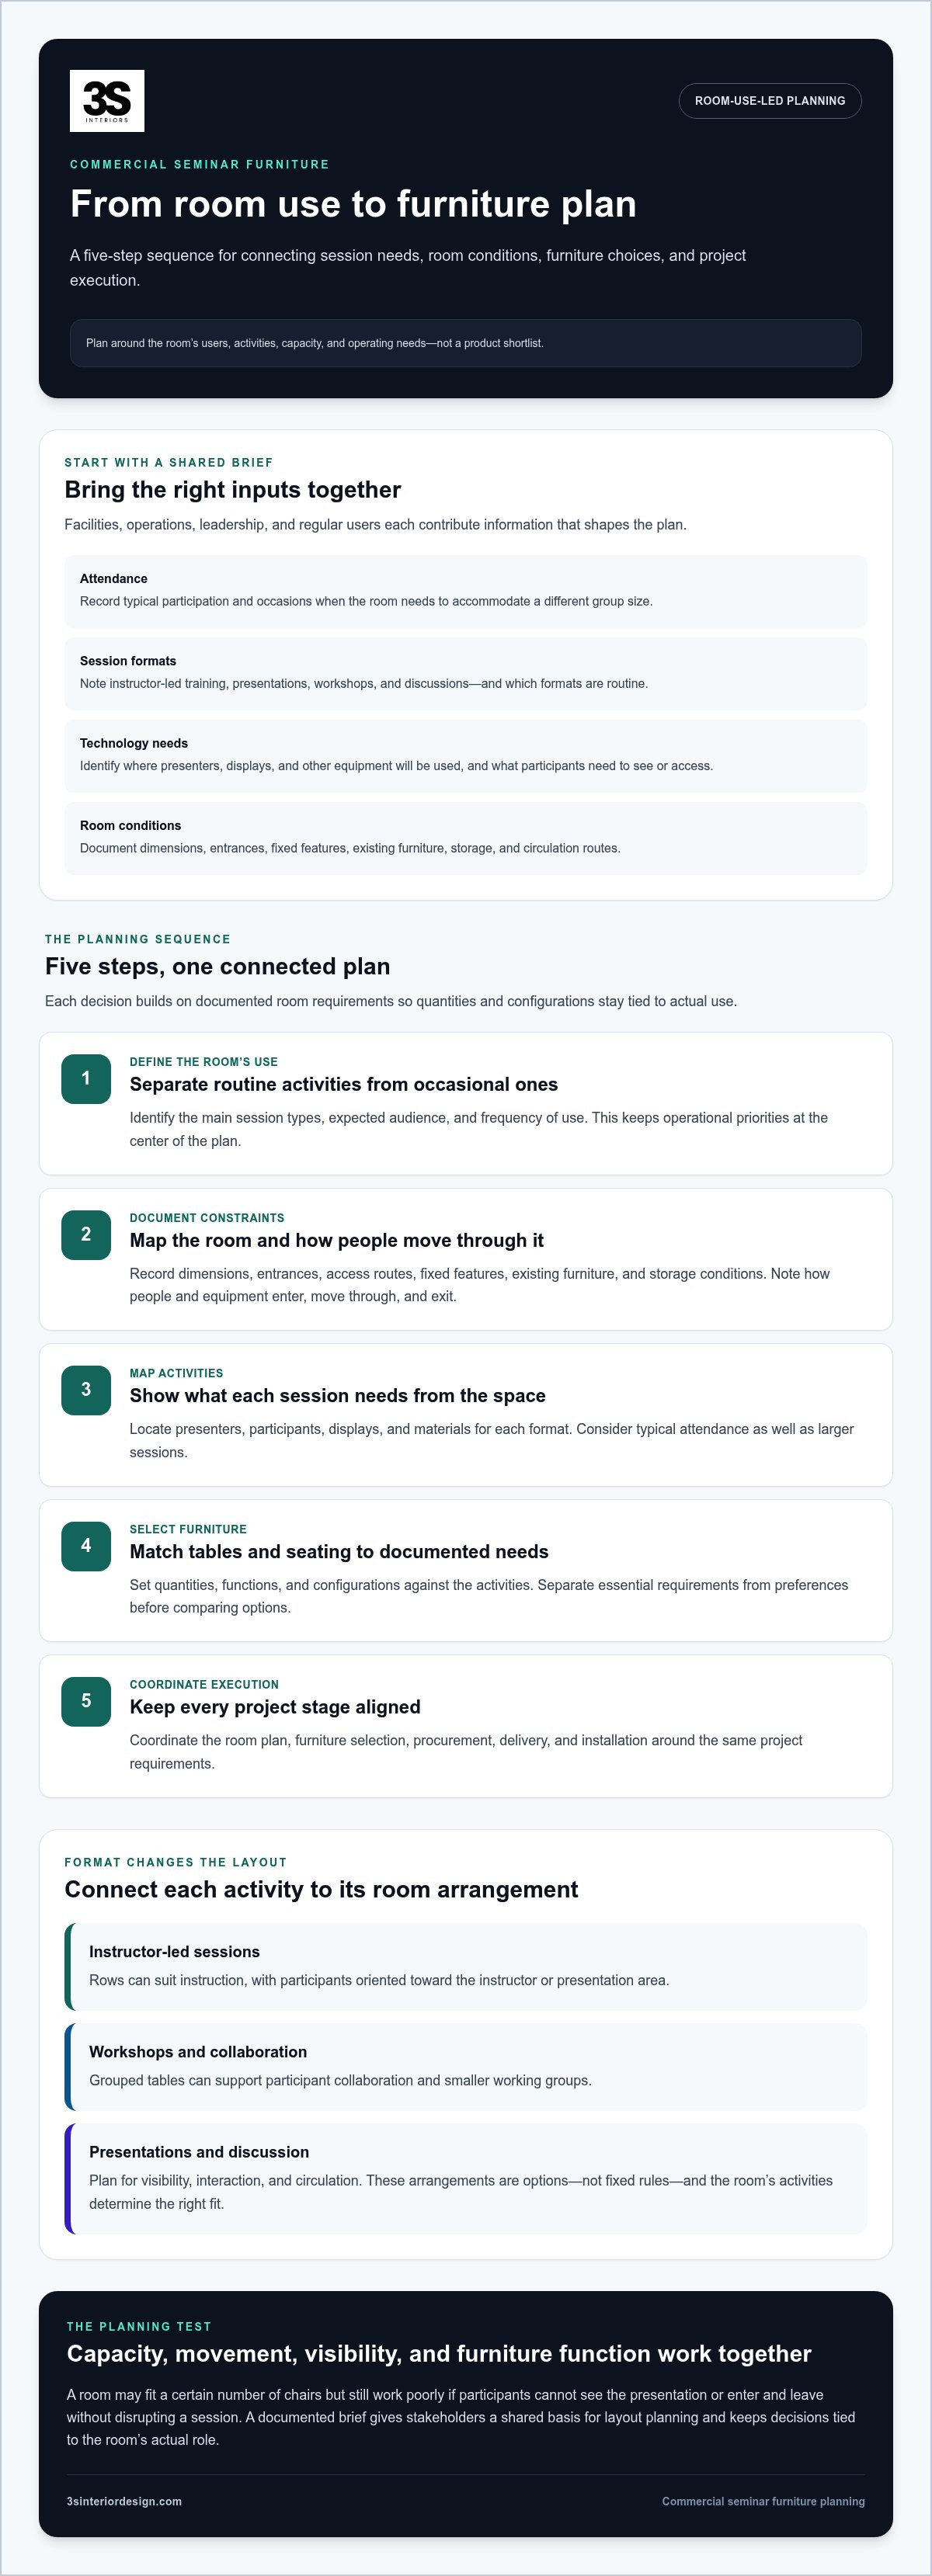
What if seminar furniture commercial planning started with how the room needs to operate, rather than with a shortlist of tables and chairs? The right mix depends on who will use the space, how many people it needs to accommodate, and whether sessions involve presentations, group work, or discussion. A layout that works for one format may create obstacles in another.
When capacity, flexibility, storage, and room turnover all matter, a clear plan helps bring these requirements together before procurement. Start by documenting how the room will be used, then compare furniture and layouts against those needs.
This guide covers how to assess activities and users, plan seating and tables, account for storage and operations, and coordinate selection, delivery, and installation. For commercial clients in Los Angeles and across Southern California, 3S Interior Design provides project support from consultation and space planning through furniture selection, procurement, delivery, and professional installation.
Table of Contents
What Commercial Seminar Furniture Needs to Do for Your Room
Commercial seminar furniture is a coordinated set of tables, seating, and storage selected to support instruction, presentations, and group participation. It needs to suit the room’s activities while allowing participants to see the speaker or shared display, move through the space, and use the furniture as intended. A useful starting definition for a project brief is: “Seminar furniture supports instruction and participation through functional, coordinated furnishings planned for the room’s users, activities, and operating needs.”
The term covers more than individual pieces. Table size and placement affect sightlines; chair arrangements influence circulation; and storage can keep materials accessible without taking up participant work surfaces. These decisions need to work together. General background on furniture’s purpose and forms appears in History and types of furniture, but commercial planning requires a room-specific assessment. For seminar furniture commercial projects, begin with how people will use the space, not with a furniture category alone.
How a seminar room differs from a standard conference room
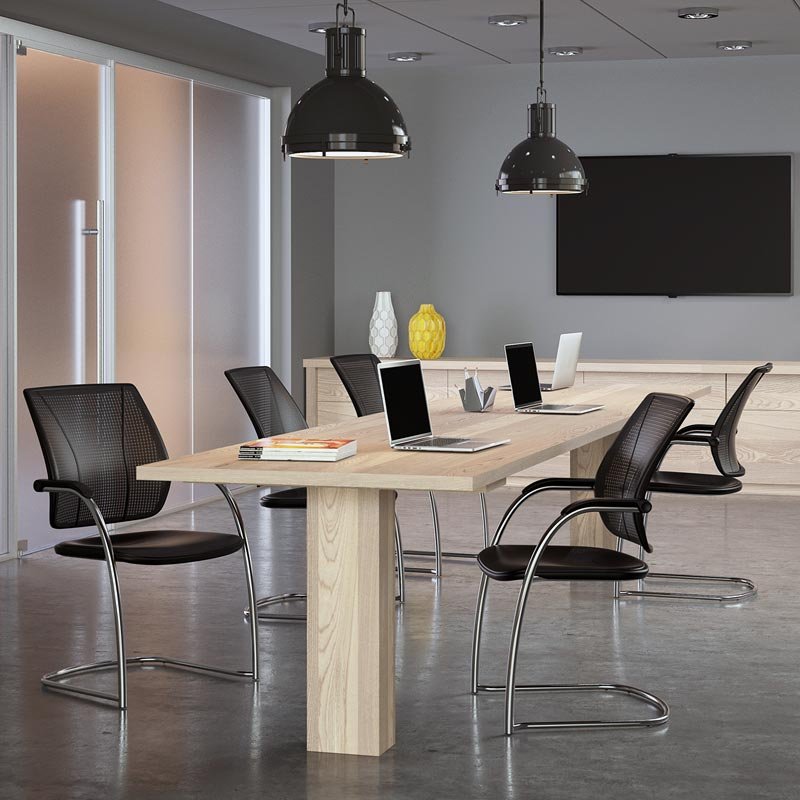
A boardroom often centers activity around a shared discussion table. A seminar or training room may need to face an instructor, presentation area, or display, then support workshops or audience discussion. Rows can suit instructor-led sessions, while grouped tables can support participant collaboration. These are planning options, not fixed rules. The organization’s activities and operating needs determine the right arrangement.
A room may host several formats during the workweek. Before selecting furniture, identify which configurations it needs to support and how often the room changes between them. This helps avoid a meeting layout that limits instruction or a presentation layout that makes group work difficult.
Who should define seminar-room requirements?
Bring facilities and operations staff together with leadership and people who use the room regularly. Each group contributes a different perspective: facilities staff can document existing conditions, operations staff can explain room turnover, leadership can clarify intended use, and regular users can describe session needs. For projects in Los Angeles and across Southern California, capture these inputs in one brief before furniture selection begins.
Document the operating requirements in practical terms:
Attendance: Record typical participation and occasions when the room needs to accommodate a different group size.
Session formats: Note instructor-led training, presentations, workshops, and discussions, including which formats are routine.
Technology needs: Identify where presenters, displays, and other equipment will be used, and what participants need to see or access.
Room conditions: Record dimensions, entrances, fixed features, storage needs, and circulation routes that affect furniture placement.
Evaluate capacity, movement, visibility, and furniture function together. A room may fit a certain number of chairs but still work poorly if participants cannot see the presentation or enter and leave without disrupting a session. A documented brief gives stakeholders a shared basis for layout planning and keeps furniture decisions tied to the room’s actual role.
How to Plan Commercial Seminar Furniture Around Room Use
A reliable furniture plan starts with room requirements, not a product shortlist. Use the steps below to connect intended use with the room’s physical conditions and the decisions that follow. This documented process keeps furniture quantities and configurations tied to actual operating needs.
Define the room’s use. Identify the main session types, expected audience, and frequency of use. Separate routine activities from occasional ones so the plan reflects operational priorities.
Document constraints. Record room dimensions, entrances, access routes, fixed features, existing furniture, and storage conditions. Note how people and equipment enter, move through, and exit the room.
Map activities. Show where presenters, participants, displays, and materials need to be for each session format. Consider typical attendance as well as larger sessions.
Select furniture. Match table and seating quantities, functions, and configurations to the documented activities. Separate essential requirements from preferences before comparing options.
Coordinate execution. Align the room plan, furniture selection, procurement, delivery, and installation so each stage reflects the same project requirements.
Translate seminar activities into a functional brief
List the room’s primary session types, expected audiences, and how often each format occurs. Then distinguish essential needs, such as usable presentation space or storage for session materials, from preferences that can be weighed against the project budget. Record technology requirements, circulation needs, and existing conditions for review during space planning. A concise brief gives stakeholders a shared basis for decisions.
Attendance patterns affect both quantity and layout. If participation varies, document typical and larger sessions rather than planning around one assumed group size. A presentation-focused session may place more participants facing one direction, while a workshop may call for smaller working groups. The room’s schedule helps determine which configuration deserves priority and where flexibility is useful.
Coordinate layout and furniture selection
A room plan should show how seating, tables, presentation areas, storage, and movement paths relate to one another. A drawing clarifies intended placement, but the plan also needs to account for site conditions, including entrances, fixed elements, and access for delivery and installation. Coordinated commercial office space planning services connect these physical considerations with furniture selection and project requirements.
Choose furniture against documented room requirements so each item supports the activities, capacity, and conditions the space must accommodate. Use this principle to resolve trade-offs: preserve clear movement before adding optional pieces, and prioritize the configurations used most often. For commercial projects in Los Angeles and Southern California, 3S Interior Design connects consultation and space planning with product selection, procurement, delivery, and professional installation. Explore commercial space planning with 3S Interior Design as part of a coordinated project process.
Compare Seminar Furniture Configurations by Activity
No single arrangement works equally well for every seminar format. A presentation layout can keep attention on an instructor, while a collaborative arrangement gives participants more opportunity to work together. A discussion setup prioritizes exchange among attendees. Compare the room’s main activities against visibility, interaction, circulation, and reconfiguration needs before settling on furniture categories.
Use the table as a decision aid, not a fixed specification. A room used mainly for instruction may prioritize participant visibility, while a workshop space may need an arrangement suited to group tasks and facilitator movement. If sessions regularly change formats, consider how the selected furniture and layout will support those transitions. A configuration that works for one activity may complicate circulation or sightlines in another.
Match tables and seating to the session format
Choose commercial tables and seating based on what participants do during a session. Facilitator-led instruction may call for a clear orientation toward the front of the room and work surfaces for notes or materials. Collaborative activities may benefit from grouped tables where participants can work together. Assess seating comfort and practical use in relation to session length, participant needs, and room operations instead of assuming one furniture type fits every audience.
Plan supporting furniture and room operations
Storage and filing furniture can provide a designated place for seminar materials or equipment, keeping them off participant work surfaces. Plan movement paths alongside furniture placement so attendees can enter, exit, and transition between activities without avoidable obstruction. Review the proposed arrangement against site conditions and project-specific measurements as part of space planning, rather than relying on a generic layout.
Seminar rooms and executive meeting spaces can share furniture categories, but their operating priorities may differ. Organizations comparing adjacent requirements can review executive boardroom furniture in Los Angeles in that context. For seminar furniture commercial decisions, use the activity comparison to guide selection, then assess the proposed configuration against the actual room plan.
What to Address Before Procuring Seminar Furniture
Build a practical seminar-furniture procurement brief
Keep the brief concise but specific enough to guide planning and product selection. Include the project location, the room’s intended activities, known constraints, and the people responsible for requirements and approvals. Record the furniture categories under consideration, such as conference furniture, seating, and storage, along with existing items that affect the plan.
Use this checklist to identify gaps before procurement:
Scope: Define which room or rooms are included and what the project is expected to address.
Stakeholders: Identify decision-makers and representatives of facilities, operations, leadership, and regular room users.
Room use: Document primary session formats, attendance patterns, and technology or material needs.
Existing conditions: Note room dimensions, access routes, fixed features, current furnishings, and storage conditions.
Furniture and budget: List the categories under consideration and establish budget priorities for selection.
An actionable commercial furniture brief records the project location, room activities, attendance needs, site constraints, decision-making roles, furniture categories, budget priorities, and delivery and installation requirements. This gives the planning team a shared reference and helps align product selection with project needs and available budget. It also makes trade-offs easier to resolve by distinguishing essential requirements from preferences before choices are finalized.
Coordinate delivery and installation with the project plan
Furniture selection, procurement, delivery, and professional installation are connected stages. The selected configuration must fit the room plan, while delivery and installation need to account for site access and project coordination. Addressing these factors early helps identify logistical dependencies before the room is prepared for use. It also prevents planning around furniture without considering how it will reach and be placed in the space.
3S Interior Design supports commercial projects across Southern California from consultation and space planning through product selection, procurement, delivery, and professional installation. For a seminar room, this connected process ties the documented brief to furniture decisions and project execution. Organizations planning a broader workspace can also consider turnkey workspace solutions in Los Angeles as part of a larger scope.
Before moving forward, make sure the brief reflects the room’s operating needs, stakeholders share the same priorities, and site conditions are represented in the plan. Plan your commercial seminar furniture project with 3S Interior Design to connect requirements with coordinated selection and execution.
Plan a Commercial Seminar Furniture Project with 3S Interior Design
A successful seminar-room project links requirements to furniture selection and execution. Consultation and space planning establish what the room needs to support before products are selected. This sequence gives decision-makers a structured way to consider furniture categories, project priorities, and site conditions together.
For seminar furniture commercial projects, 3S Interior Design serves businesses in Los Angeles and across Southern California with coordinated support from consultation through professional installation. Requirements inform space planning, the plan guides selection, and procurement, delivery, and installation bring the selected furnishings into the room.
What a coordinated project approach can support
Room use and site conditions shape the planning brief. Space planning connects those requirements to furniture categories such as conference furniture, seating, and storage. Product selection can then reflect the client’s professional style and budgetary needs. Procurement, delivery, and installation follow the selected plan, keeping project stages connected to the room’s purpose.
A coordinated approach also gives decision-makers a practical way to manage trade-offs. The preferred arrangement may need to balance participant visibility, storage, movement paths, and the activities the room hosts. Reviewing those priorities before selection helps the team assess options against documented needs instead of relying on a product list alone. The plan can guide decisions without assuming every seminar room requires the same furniture or configuration.
Set clear next steps for a Southern California project
Before beginning a project discussion, prepare a concise summary of the room’s intended use, known site constraints, and key priorities. Include typical activities, existing conditions, furniture categories under consideration, and any budget parameters the team is working within. These details provide a useful starting point for consultation and space planning and help identify decisions to address as the project develops.
3S Interior Design focuses on commercial furniture and workspace projects across Southern California. Businesses can use a connected process that brings consultation, space planning, product selection, procurement, delivery, and professional installation into one project pathway. This continuity helps keep the brief and execution aligned as decisions progress, with selection tailored to the client’s requirements.
Bring your room-use priorities and project constraints into the planning conversation. Discuss your seminar furniture project with 3S Interior Design.
Set Your Seminar-Room Project in Motion
A seminar room should remain useful as an organization’s needs evolve. Before procurement moves forward, decide how the team will assess whether the space supports its intended work. Identify who will review the completed room, which practical considerations matter during daily use, and how feedback from regular users will inform future decisions. These priorities can give the project direction beyond the initial furniture selection.
For seminar furniture commercial planning, assign a clear internal project owner to keep decisions moving. Bring together the people responsible for room operations and approvals, and make sure they share the same priorities. A concise brief gives the project conversation a practical starting point.
3S Interior Design works with commercial clients across Southern California on furniture projects from planning through installation. Put your room requirements and priorities into motion with a partner focused on commercial spaces. Discuss your commercial seminar furniture project and take the next step toward a room planned for your organization’s needs.
Frequently Asked Questions
What furniture is needed for a commercial seminar room?
A commercial seminar room typically needs seating and tables suited to its main activities, with storage if materials or equipment need a designated place. A room used for staff instruction may need participant work surfaces, while a space used for facilitated discussions may prioritize arrangements that support face-to-face exchange. The right mix depends on the room’s users, operating needs, and furniture already available.
How do I choose furniture for a seminar room?
For seminar furniture commercial planning, begin with the sessions the room must support, then assess the people using it and the site conditions. Consider whether participants need work surfaces, where presenters and materials will be positioned, and how people enter and move through the room. Compare furniture options against those requirements and the project’s budget priorities. This keeps selection focused on operational fit rather than isolated product preferences.
What is the difference between seminar furniture and conference room furniture?
Seminar furniture is generally selected to support instruction, presentations, and participant activities, while conference room furniture often serves meetings centered on shared discussion. The categories can overlap when a room hosts both training and business meetings. Consider how the main activity works: participants may face a presenter or collaborate in groups, while meeting attendees may gather around a common table to exchange views.
Which seating arrangement works best for a commercial seminar?
The best arrangement depends on the session’s main purpose. Rows can orient participants toward an instructor or presentation, while grouped seating can support small-team tasks. A discussion-oriented setup may make it easier for participants to address one another. If the room serves several purposes, identify its most frequent use first, then assess whether secondary formats can be accommodated without compromising access, visibility, or normal room operations.
How should I plan a seminar room for different session formats?
Identify the room’s regular formats and decide which should be supported by its standard setup. Then map participant and presenter positions for each additional format, noting what changes, such as table placement or the location of shared materials. Review those transitions with the people who prepare and use the room. This helps establish a practical operating approach rather than relying on an arrangement that works only on paper.
Can commercial seminar furniture be planned for a flexible-use room?
Yes. Plan around the activities the room needs to accommodate and determine which configurations work within its existing conditions. A flexible-use brief can distinguish the default setup from occasional alternatives and identify what needs to change between them. Consider where furniture and seminar materials will be kept when not in use, and ensure the proposed arrangements preserve usable access and circulation for each planned activity.
What should a commercial seminar furniture project brief include?
Include the project address, room purpose, expected session types, typical attendance, existing furniture, known site constraints, and the people responsible for approvals. Add technology and storage requirements, furniture categories under consideration, and budget priorities. If the room is in an occupied workplace, note how project work needs to coordinate with usual operations. A brief that captures these details gives the project team a clear basis for planning and selection.
Does 3S Interior Design provide seminar furniture planning and installation in Southern California?
Yes. 3S Interior Design supports commercial furniture projects from consultation and space planning through selection, procurement, delivery, and professional installation. The service area includes Los Angeles, Santa Monica, Encino, Burbank, Beverly Hills, Century City, Culver City, Brentwood, Compton, Long Beach, Carson, Thousand Oaks, Westlake Village, Pomona, Irvine, Valencia, and Sherman Oaks. Share your room’s intended use and project priorities to start a focused discussion.
Comments