


Modern Office Design in Beverly Hills: A Practical Guide
Updated: 4 days ago
What if a polished Beverly Hills office looked right to clients but slowed your team down every day? That’s the risk when modern office design Beverly Hills planning starts with inspiration instead of the work your space needs to support. A strong workplace should express your business identity while making daily tasks, collaboration, and focused work easier to manage.
That balance takes more than choosing contemporary furniture. Layout, seating, workstations, meeting areas, and storage need to work as a coordinated plan, not as separate decisions made at different stages. For Beverly Hills businesses, practical planning begins by understanding how the team uses the space and what the office needs to communicate.
This guide explains how to connect workplace requirements to a clear furniture and layout direction. You’ll learn how to assess team needs, plan functional zones, select suitable furniture, and keep the process aligned from consultation and space planning through procurement, delivery, and installation.
Table of Contents
What Modern Office Design in Beverly Hills Needs to Deliver
A modern workplace should do more than present a polished image to clients and employees. It needs to support the work taking place inside it, from focused tasks and confidential conversations to team discussions and visitor reception. That means planning the layout, furniture, and business requirements together. A visually consistent office that creates noise, interrupts circulation, or lacks practical storage is not meeting the organization’s needs.
The distinction from residential home-office styling matters. A home office may be organized around one person’s routines and preferences. Commercial planning must account for multiple users, shared circulation, meeting needs, privacy, and how work moves between teams. Private office desks and casegoods, ergonomic seating, workstations, conference furniture, and storage each serve a role in that broader system. The evolution of modern office design offers historical context, but a business still needs to evaluate its own operating requirements.
Start with the work, not a style label
Identify who uses the office, what they do, and how often their work requires focus, conversation, meetings, or access to shared resources. Separate functional requirements, such as confidential discussions or team coordination, from preferences such as a particular finish or visual direction. Then use those requirements to guide decisions. Concentrated work may call for defined work areas, while frequent group sessions may need well-placed collaborative space and conference furniture.
Before selecting products, list the activities each team performs and the furniture or space those tasks require. This helps distinguish needs that apply across the office from those specific to a department or task. It also reduces the risk of buying furniture before its purpose is clear. The result is a design brief grounded in actual use rather than a collection of unrelated preferences.
Make Beverly Hills context serve the project
Beverly Hills is part of the project context, not a substitute for workplace analysis. The address, existing space, business identity, and daily operations all inform the plan, but they don’t dictate one universal look. Exploring renovation and styling projects from studios like Into the Rose House Designs can offer creative ideas about balancing existing character with new use, though external work should serve as a reference rather than a template for every office in the city.
Not every Beverly Hills business occupies a historic property or wants a luxury-inspired environment. Start with the actual space and the people who use it. Consider how clients enter, where staff need concentration, which teams collaborate, and what furniture supports those activities. Then establish an aesthetic direction that reinforces the business without compromising daily function. This is the foundation of modern office design Beverly Hills businesses can apply to varied workplaces, from private offices to open-plan settings.
Define users: Identify teams, visitors, and shared-space needs.
Prioritize work: Record essential activities and privacy requirements.
Set the direction: Choose visual preferences after functional needs are clear.
Assess the plan: Check that each furniture choice supports a real use.
How Beverly Hills Office Design Connects Layout, Furniture, and Operations
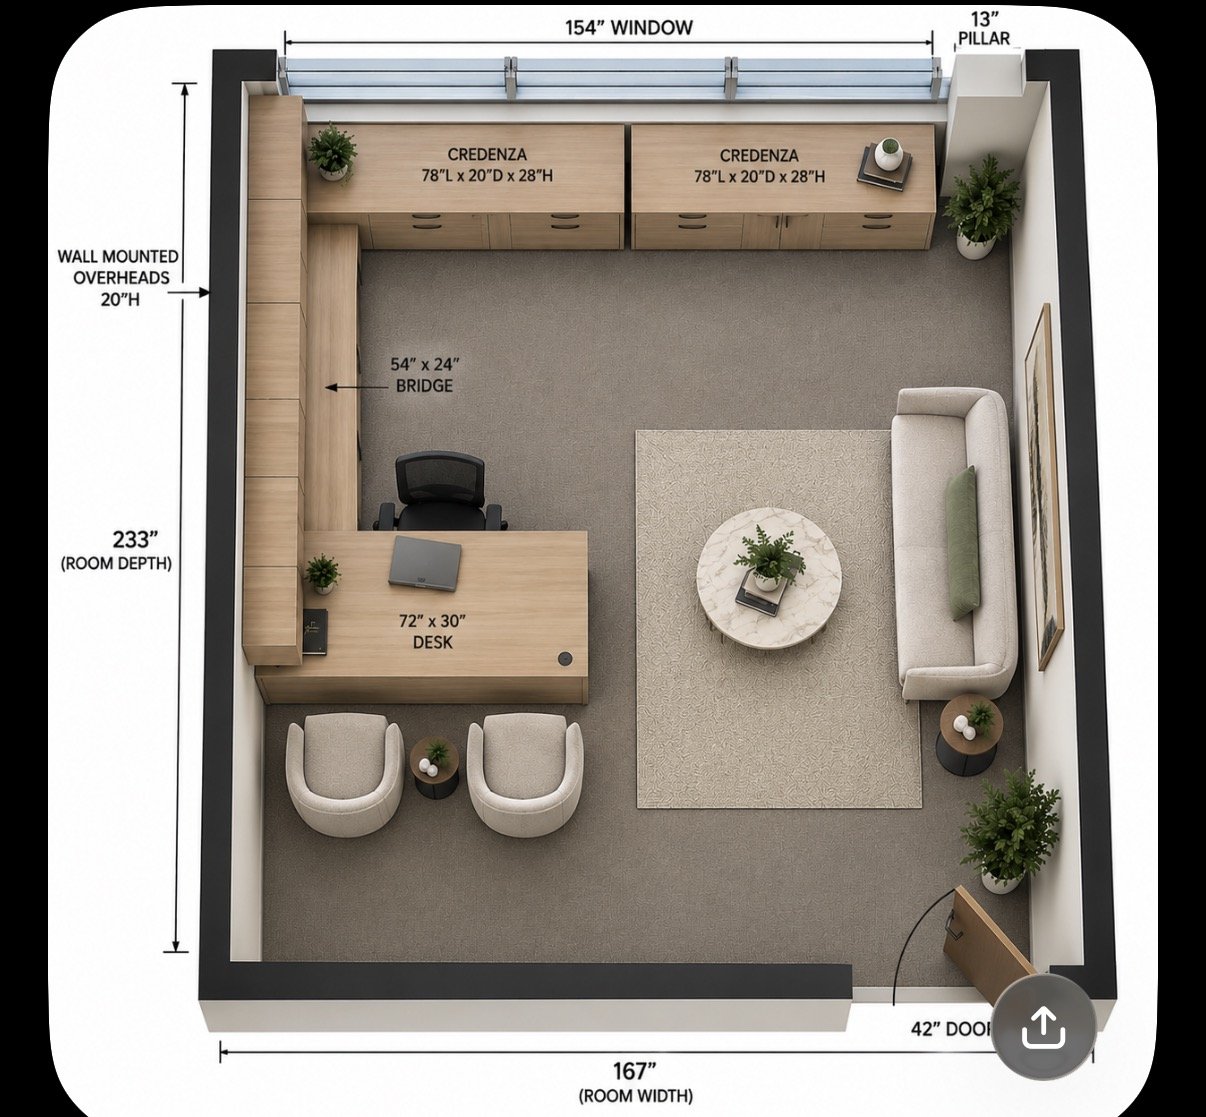
A workplace plan becomes useful when it connects where people work with how they move through the office and what each task requires. Space planning brings these decisions together by mapping work areas, shared zones, circulation, and furniture needs as parts of one operating environment. A layout may look orderly on paper, but it also needs to support everyday movement between desks, meeting areas, storage, and visitor-facing spaces.
For example, a team that handles confidential conversations may need private offices or defined meeting areas, while employees who coordinate throughout the day may benefit from workstations near shared collaboration space. Map the routes between those areas and check that visitors and staff can move through the office without cutting across active work zones. A commercial office space planning guide can help you consider how workstation choices fit into the broader layout.
Match furniture categories to workplace functions
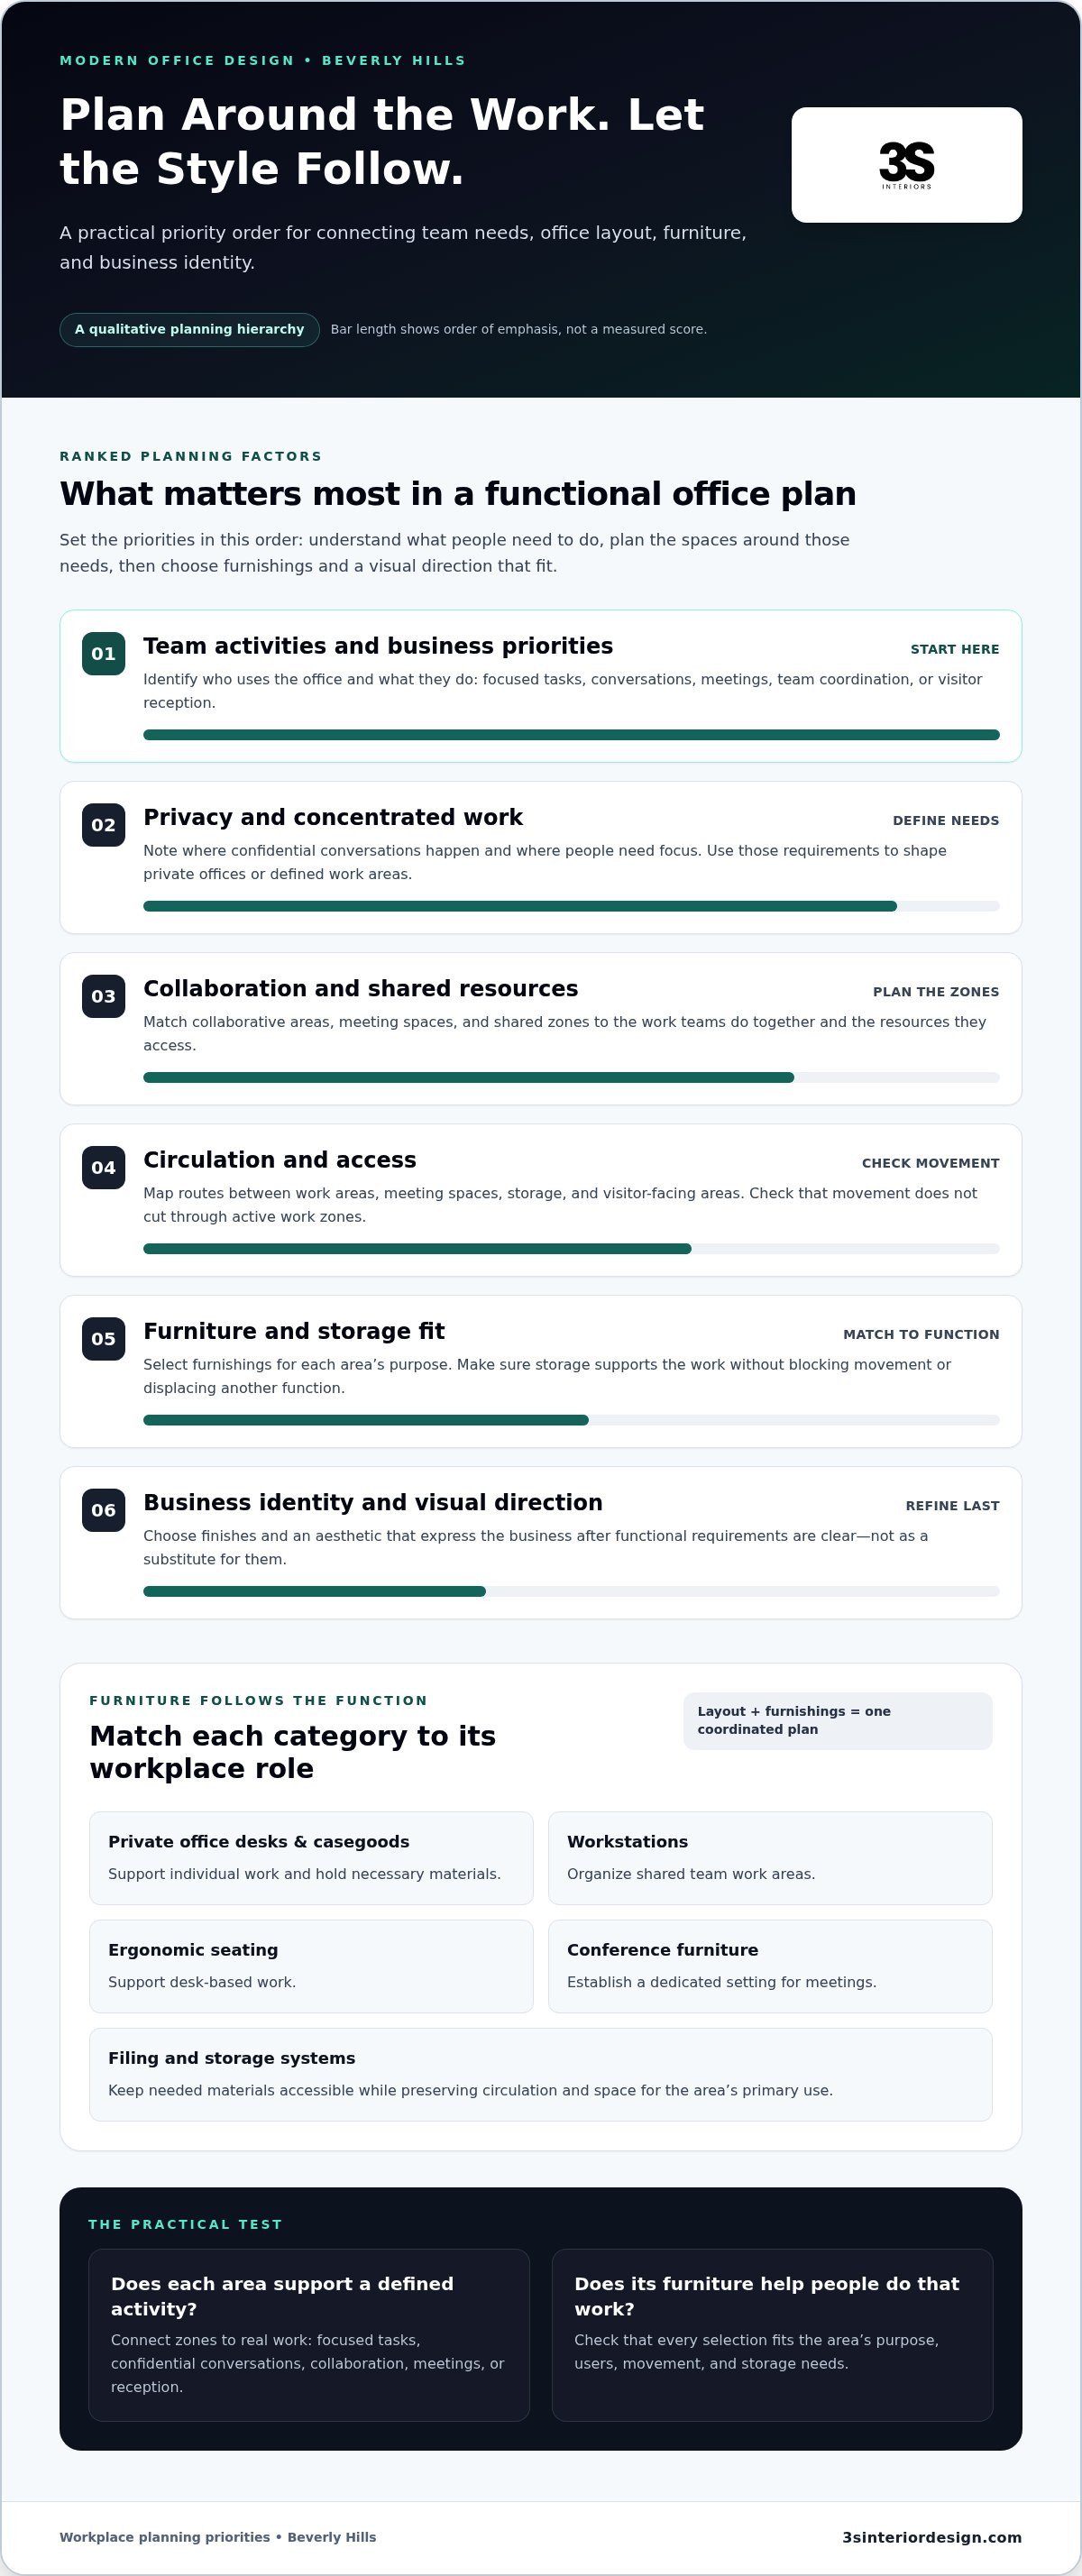
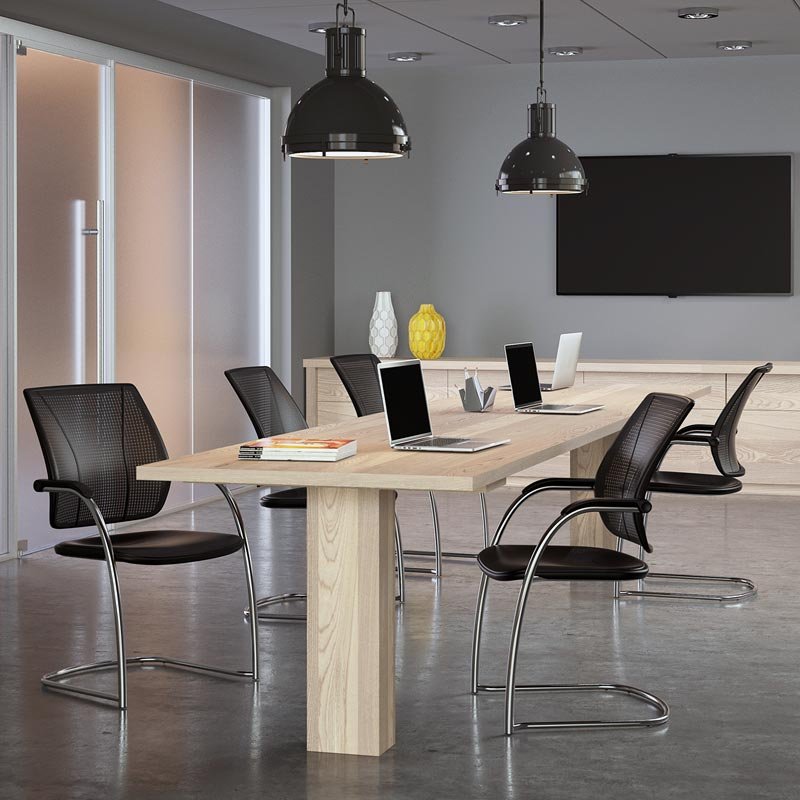
Furniture choices should follow the purpose of each area. Private office desks and casegoods support individual work and provide a place for necessary materials. Workstations organize shared team areas, while ergonomic seating supports desk-based work. Conference furniture helps establish a dedicated setting for meetings. These categories work best as coordinated decisions, not separate purchases made without reference to circulation, team relationships, or the overall plan.
Storage matters, too. Place filing and storage systems where they support the work without obstructing movement or taking space intended for another function. For workplaces requiring tailored dimensions, exploring specialized fabricators such as chriscustomcreations.net can provide inspiration for incorporating custom metal frame tables and bespoke shelving into executive or collaborative zones. Before selecting furniture, map the activities that happen in each zone and identify what users need within reach. This links product selection to practical use and helps prevent mismatches, such as a meeting area with no defined purpose or a work area without adequate storage.
Coordinate identity with day-to-day use
A consistent furniture direction can make an office feel organized and reinforce a professional identity across private offices, shared work areas, and client-facing spaces. Consistency doesn’t require every space to serve the same purpose. Establish a coherent overall direction, then select furniture suited to each area’s function. Publications such as Work Design Magazine explore workplace considerations including technology, wellbeing, and sustainability, which can broaden the questions a business asks during planning.
Test the plan against everyday scenarios. Can staff focus without routine interruptions? Can colleagues collaborate without disrupting nearby work? Do visitors have a clear route to reception and meeting spaces? Can employees access shared storage without crossing private work areas? The answers help show whether the furniture, layout, and identity support one another.
Private work: Desks, casegoods, and seating should support focused tasks and the materials employees use.
Team activity: Workstations and collaborative areas should reflect how teams coordinate.
Meetings and visitors: Conference and reception spaces should serve their intended users and purposes.
Shared operations: Storage and circulation should make common resources accessible without disrupting work.
Functional planning is what makes a workplace identity cohesive: the same design direction carries through spaces that each perform a distinct role. 3S Interior Design connects space planning with commercial furniture selection and installation for Beverly Hills businesses, aligning these decisions within a coordinated project.
Which Modern Office Design Approach Fits a Beverly Hills Business?
There is no single layout that works for every organization. The right approach depends on the balance of focused work, confidential conversations, team interaction, and visitor activity. Compare options against those needs rather than choosing a style because it appears current or suits another business. For modern office design Beverly Hills planning, the goal is an arrangement that fits how the organization operates.
When private offices are central to the plan
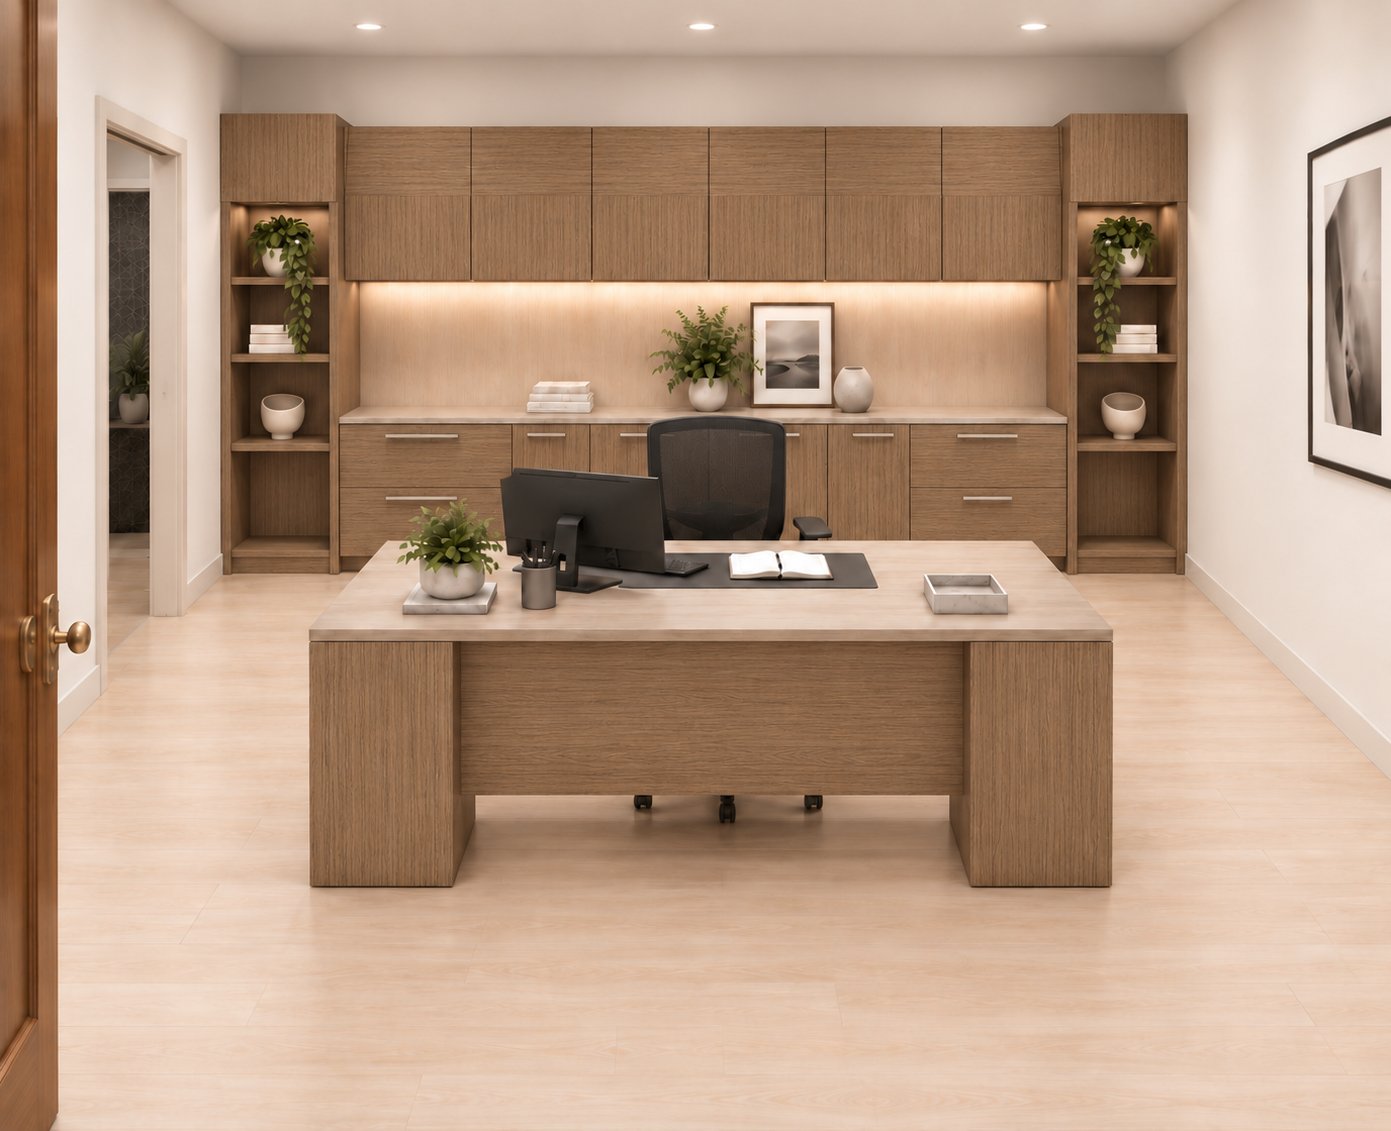
Private offices may suit roles that require focused work, confidential conversations, or individual meetings. Private office desks and casegoods can support those activities by providing a defined work surface and a place for materials. Placement still matters: consider access, nearby shared resources, and how employees move between offices and common areas. For more desk and casegoods selection criteria, consult the private office desks and casegoods procurement guide.
When teams need shared and flexible settings
Shared workstations, open-plan areas, or benching systems can suit teams whose routines involve frequent coordination. They are not automatically right for every Beverly Hills organization. Consider where focused tasks take place, how teams access storage, and whether collaboration is planned or spontaneous. The balance should reflect actual work patterns, not an assumption that more open space will suit every role.
A balanced approach can combine private offices for work that needs separation with shared areas for team activity and meetings. Assign each zone a clear purpose and coordinate furniture accordingly. That includes seating for desk-based work, conference furniture for meetings, and storage positioned for routine access without disrupting circulation.
To compare approaches, ask managers and employees to identify which activities need dedicated space, which can share a setting, and where interruptions are hardest to manage. Then map those answers against the available office area. This gives decision-makers a practical basis for weighing trade-offs before furniture selection and procurement begin.
3S Interior Design connects space planning with commercial furniture selection for Beverly Hills businesses. A coordinated planning process helps align layout, furniture, and operational needs. Explore workspace planning support as you shape the project.
A Practical Planning Sequence for Modern Office Design in Beverly Hills
Prepare the workplace brief
Before planning begins, document who uses the office, the activities they perform, meeting requirements, and storage needs. Note what must remain functional throughout the project and which preferences can be adjusted. Record the Beverly Hills building location and practical access details that may affect furniture delivery and installation, such as the designated entrance, loading arrangements, elevator access, and site coordination requirements.
Separate essential inputs from open questions. For example, the number and type of work areas may be a priority, while a preferred finish may allow alternatives. Include existing furniture or layout constraints that shape the project. This brief gives consultation and space planning a clear starting point without assuming every building or business has the same requirements.
Move from space plan to installation
Once the brief is organized, move through the project in sequence. Each stage should inform the next, so furniture selection reflects the plan and delivery details connect to installation needs. 3S Interior Design supports Beverly Hills businesses through consultation, space planning, product selection, procurement, delivery, and professional installation.
Define requirements. Gather users, work activities, meeting and storage needs, priorities, and existing constraints into a project brief.
Consult and plan the space. Translate the brief into a layout that organizes work areas, circulation, and furniture requirements.
Select furniture. Choose appropriate categories for the planned spaces, such as workstations, private office desks, seating, conference furniture, and storage.
Coordinate procurement. Align the selected furniture with the approved plan and project requirements.
Plan delivery and installation. Incorporate building access and site coordination details so furniture can be delivered and professionally installed as part of the project.
To put these steps into practice, plan your Beverly Hills office project with 3S Interior Design, from consultation and space planning through furniture selection and installation.
How 3S Interior Design Supports Modern Office Projects in Beverly Hills
Furniture planning has to connect the workplace plan to what is selected, procured, delivered, and installed. 3S Interior Design supplies commercial office furniture and turnkey workspace solutions to businesses in Beverly Hills and across Southern California. The company serves businesses in Los Angeles, Santa Monica, Encino, Burbank, Beverly Hills, Century City, Culver City, Brentwood, Compton, Long Beach, Carson, Thousand Oaks, Westlake Village, Pomona, Irvine, Valencia, and Sherman Oaks. Its project pathway brings consultation, space planning, product selection, procurement, delivery, and professional installation into one coordinated process.
This continuity matters because decisions affect one another. Furniture needs to suit its intended use and fit the planned space. Procurement and delivery then follow the project plan, while installation puts the selected furniture in place. Treating these stages as connected helps businesses manage a modern office design Beverly Hills project without separating furniture decisions from execution.
Coordinate furniture selection with the project plan
Product selection can respond to workplace requirements, visual direction, and the project budget. A private office may call for desks and casegoods, while shared team areas may use workstations and ergonomic seating. Conference furniture can serve meeting spaces. These are not isolated purchasing decisions: their purpose and placement should follow the plan for how the office will be used.
3S Interior Design supports selection across commercial furniture categories, including private office desks and casegoods, ergonomic seating, workstations and cubicles, and conference room furniture. Connecting these choices with space planning helps maintain consistency across distinct areas while keeping function in view. It also gives the project a clear basis for procurement, rather than leaving furniture orders disconnected from layout decisions.
For Beverly Hills businesses, selection can account for the types of work areas needed, how the office should present itself, and how the project budget should guide choices. The aim is a coordinated furniture direction tailored to the workplace, not a generic set of items chosen without regard to the plan.
Move from planning to professional installation
The project pathway starts with consultation and space planning, then proceeds to product selection and procurement. Delivery and professional installation complete the furniture project. Keeping these stages connected helps carry planning decisions through to the installed workplace and gives the business a coordinated route from initial requirements to execution.
Delivery and installation are practical project inputs, not last-minute details. Building access information and site coordination can inform how the furniture is delivered and installed. This connection is especially useful when several furniture categories need to come together across private offices, shared work areas, and meeting spaces. A broader overview of coordinated workplace projects is available in this turnkey workspace solutions guide.
3S Interior Design connects consultation, planning, furniture selection, procurement, delivery, and installation for commercial workspace projects. Beverly Hills businesses can discuss a workspace project with 3S Interior Design and outline the needs, priorities, and furniture requirements shaping their office.
Set a Clear Direction for Your Beverly Hills Workplace
The most useful next step is to turn your office goals into a brief that can guide decisions. Identify what the workplace needs to support, which constraints matter, and how the finished space should serve employees and visitors. This gives the project a practical point of reference as choices take shape.
Use that brief to keep modern office design Beverly Hills planning focused on long-term business use, not just the first impression. A clear direction helps decision-makers assess options consistently, align priorities, and make adjustments without losing sight of the workplace’s purpose. You don’t need every detail settled at the outset. Start by defining what the space needs to deliver.
When you’re ready to move from priorities to a coordinated commercial workspace plan, start a conversation about your office project with 3S Interior Design. A focused discussion can establish a practical path forward, helping your workplace reflect your business and support the work your team does every day.
Frequently Asked Questions
How much does modern office design cost in Beverly Hills?
There isn’t one fixed cost for a commercial office project. The budget depends on the areas included, the layout, furniture categories, product choices, and delivery and installation requirements. To prepare, separate must-have needs from items that could be adjusted, then set the project’s budget parameters. 3S Interior Design tailors commercial furniture and workspace solutions to each project rather than using a standard package.
How long does a commercial office furniture project take?
The schedule depends on the project scope, planning decisions, furniture selection, procurement, site access, and delivery coordination. Timing depends on the specific project, since changes in furniture choices or building access can affect the sequence. Before planning, identify who will make decisions and how approvals will be handled. That preparation can help keep project decisions moving in an organized way.
Can a modern office work in a traditional Beverly Hills building?
Yes. A modern workplace can be planned around a building’s existing character and the business’s practical requirements. For example, a layout can account for fixed features while positioning desks, meeting furniture, and storage around how employees use the space. Begin by documenting conditions that can’t easily change and separating them from choices that remain flexible. A published renovation can offer ideas, but each building needs its own plan.
Does modern office design require an open-plan layout?
No. Modern office design Beverly Hills businesses choose can include private offices, shared work areas, or a mix of both. A firm handling confidential discussions may prioritize enclosed settings, while teams that coordinate frequently may need shared spaces. Consider the work done in each department and where interruptions are manageable. The layout should reflect those routines, rather than treating open plan as a default requirement.
What should a business prepare before planning a Beverly Hills office update?
Prepare a concise brief identifying who uses the office, key activities, meeting needs, furniture requirements, and known site or access constraints. Add budget parameters and rank priorities, such as which areas must be addressed first. It also helps to gather a basic inventory of existing furniture the business expects to keep or replace. These details focus planning discussions on decisions that affect the project.
Can office furniture selection and installation be managed as one project?
Yes. 3S Interior Design’s turnkey workspace solutions connect project stages from consultation and space planning through selection, procurement, delivery, and professional installation. This approach keeps furniture planning focused on commercial workspace needs, with decisions considered as part of the same project pathway. Businesses can outline the areas involved, intended uses, and priorities at the start so the project scope reflects their workplace requirements.
Comments