


Open Plan Office Furniture in Los Angeles: A 2026 Strategic Procurement Guide
Updated: 6 days ago
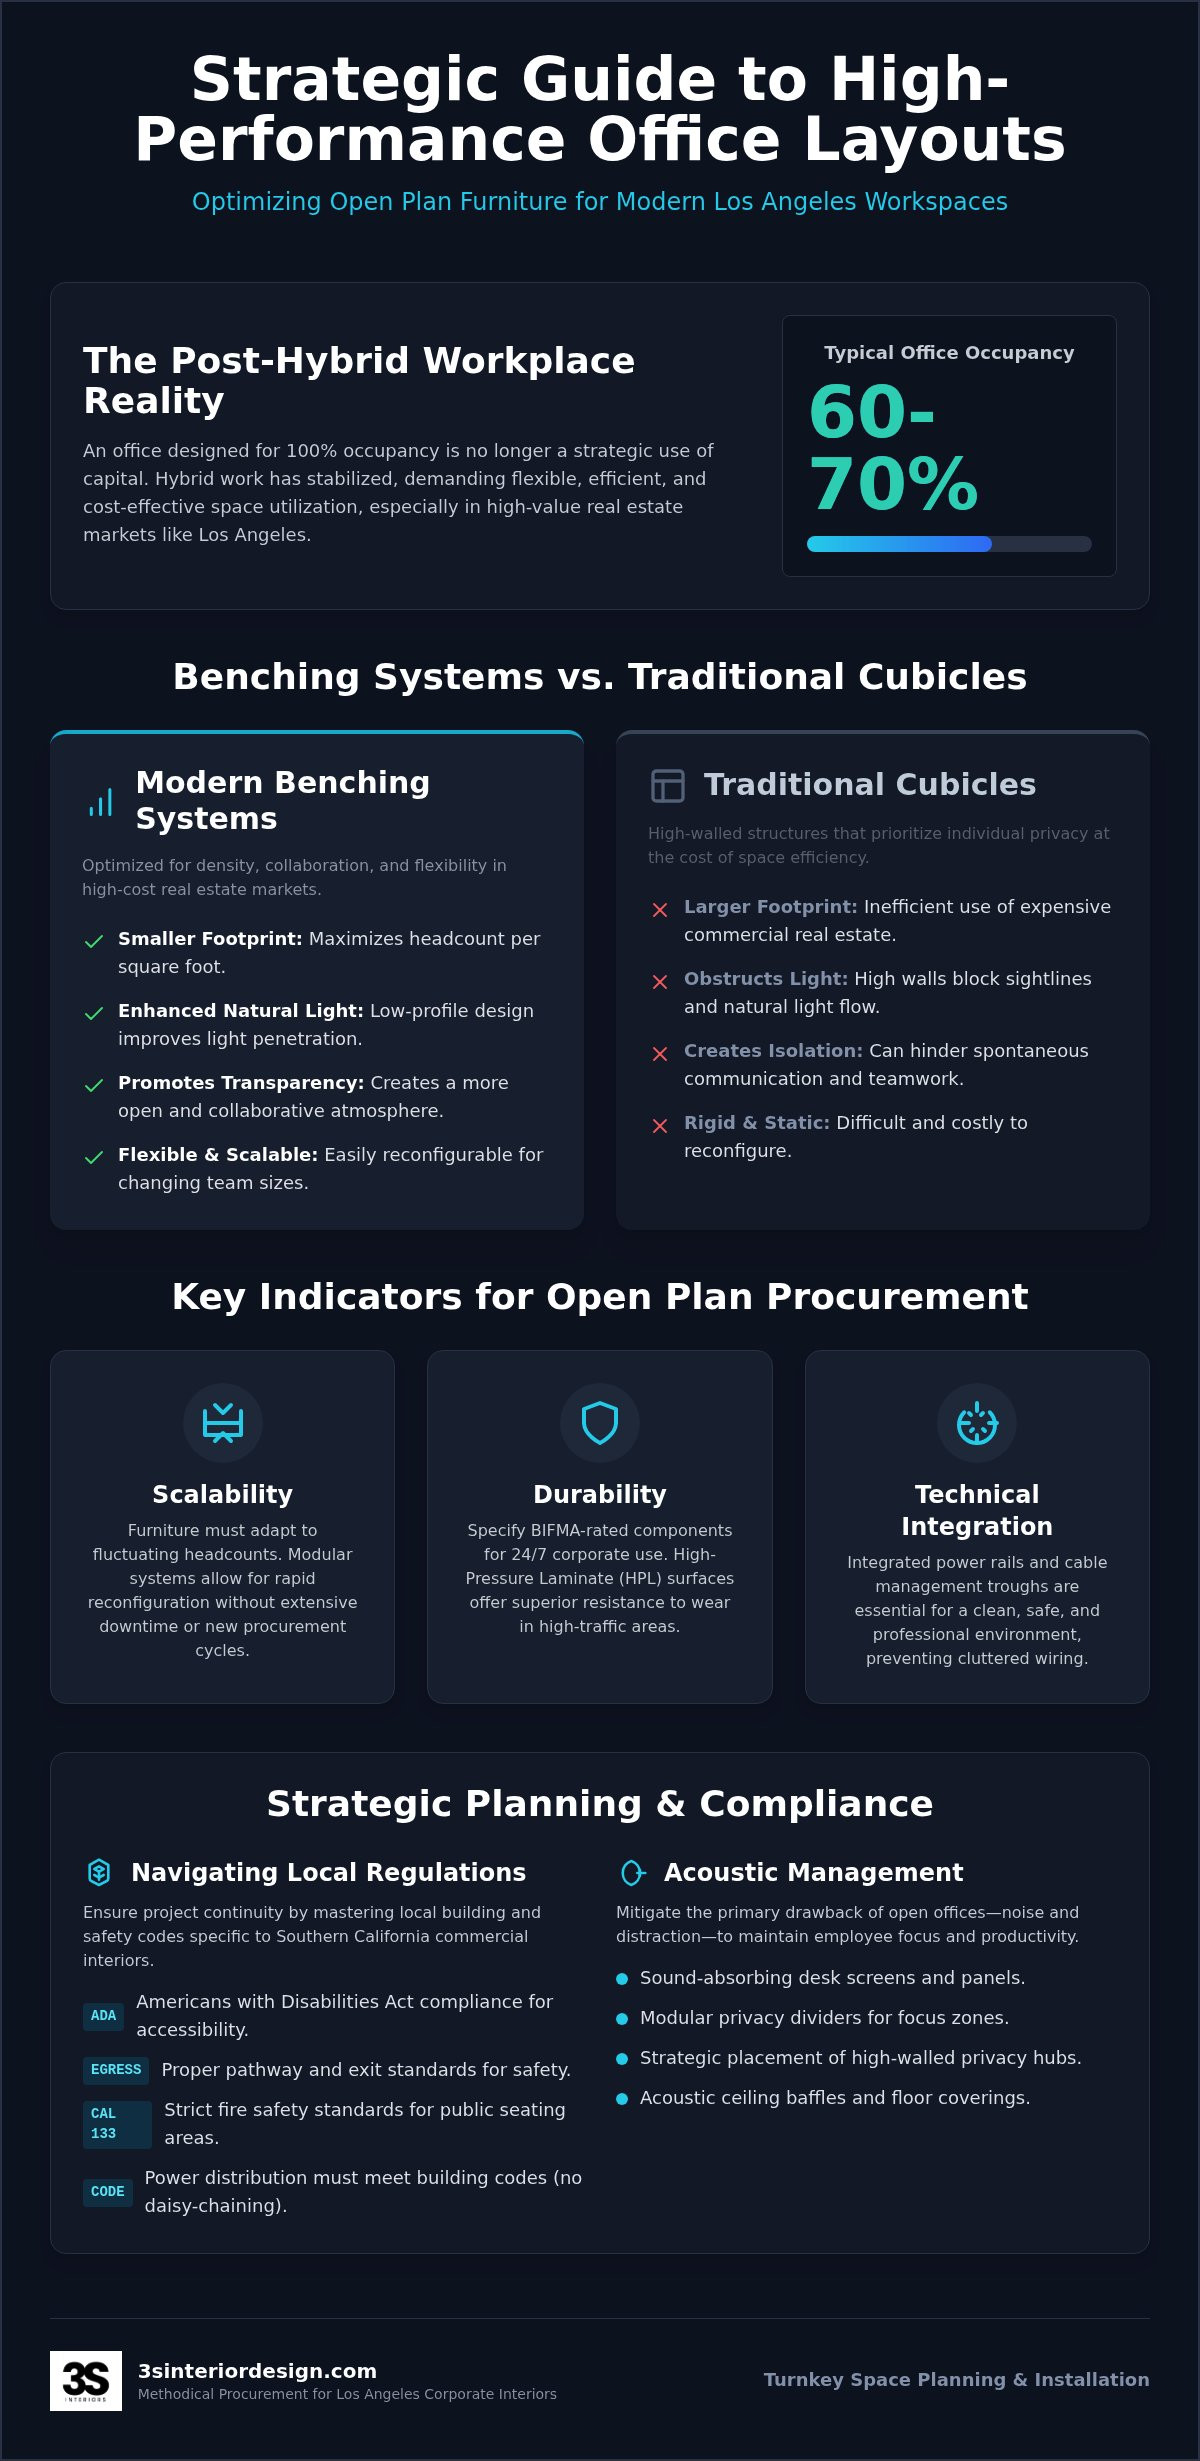
An office layout designed for 100% occupancy is no longer a strategic use of capital in a market where hybrid work models have stabilized at 60% to 70% capacity. In high-value corridors like Santa Monica and Century City, the pressure to maximize square footage often leads to dense configurations that inadvertently sacrifice employee productivity to noise and distraction. You recognize that high-performance open plan office furniture Los Angeles must do more than just fill a room. It's a modular tool that must mitigate acoustic interference while reflecting a sophisticated corporate brand identity. Balancing these logistical requirements with the reality of Southern California real estate costs requires a methodical approach to procurement.
This strategic guide provides the technical framework necessary to select, plan, and install systems that meet the rigorous demands of 2026 corporate environments. We'll outline how to navigate the complexities of regional logistics and ensure compliance with strict fire safety standards like CAL 133 for public seating areas. You'll gain a clear understanding of how to implement scalable benching systems and acoustic solutions that support both collaborative energy and individual focus. From initial space planning to final turnkey installation, this guide ensures your next project meets move-in deadlines without the common logistical delays that frequently plague regional deliveries.
Table of Contents
The Evolution of Open Plan Office Furniture in Los Angeles
Modern open plan office furniture Los Angeles has shifted from a simple layout choice to a complex logistical requirement. While the history of open-plan offices began with basic rows of desks, current systems prioritize technical integration and employee performance. Los Angeles firms face some of the highest real estate costs in the country. This financial pressure has accelerated the adoption of benching systems that maximize density without compromising professional aesthetics or operational efficiency.
Core components now include far more than just a work surface. A high-performance system integrates structural power distribution, height-adjustable mechanisms, and modular privacy screens. These elements allow for a reconfigurable environment that adapts to changing team sizes and project scopes. By utilizing integrated power rails, your facility team can add or remove workstations without requiring extensive electrical work for every minor layout change. This level of operational flexibility is a hallmark of a methodical procurement strategy designed for long-term stability.
Benching Systems vs. Traditional Cubicles
Benching systems offer a significantly smaller footprint than traditional high-walled cubicles. In Santa Monica and Century City, where every square foot carries a premium, these systems allow for a higher headcount within the same lease boundary. Implementing high-quality open plan office furniture Los Angeles requires a focus on both density and visibility. Beyond square footage, benching creates a sense of transparency and maximizes natural light penetration throughout the floor. Facility managers often choose low-profile workstations to maintain clear sightlines, though high-walled privacy hubs remain useful for departments requiring extreme focus.
Key Performance Indicators for Open Plan Procurement
Selecting the right system requires a focus on long-term functional success. Scalability is the primary KPI. You need furniture that allows for rapid reconfiguration as your Los Angeles headcount fluctuates. Durability is equally critical. BIFMA-rated furniture is the industry standard for 24/7 corporate use, ensuring that components withstand high-volume wear. Strategic office space planning services help identify how integrated cable management will maintain a clean, professional look. Without these hidden channels, a high-density office quickly becomes cluttered with exposed wiring, which projects a disorganized brand image and creates potential safety hazards. Professional systems also offer specific weight-bearing capacities for heavy technology equipment, preventing structural failure over time.
Selecting Benching Systems for Scalable Growth
Procurement of open plan office furniture Los Angeles requires a technical assessment of current and future headcount. Choosing between linear, back-to-back, or 120-degree configurations dictates your floor plan's density and traffic flow. A methodical expert evaluates the infrastructure first. You must ensure the chosen system supports integrated power and data distribution through accessible troughs or beams. This prevents the operational risk of daisy-chaining power strips, which violates most Los Angeles commercial building codes.
Material selection directly impacts the lifecycle cost of your open plan office furniture Los Angeles. While wood veneer offers a premium aesthetic, high-pressure laminate (HPL) provides superior resistance to scratches and impact in high-traffic offices. We prioritize manufacturer-agnostic planning to ensure your procurement strategy aligns with specific budgetary constraints without sacrificing quality. This approach allows us to source components that meet technical specifications while maintaining a cohesive brand identity across the entire floor plate.
Linear Benching for High-Density Requirements
Linear benching remains the most efficient configuration for narrow office suites in Century City or Downtown LA. These systems utilize common power rails to reduce electrical installation costs by centralizing connections. Selecting the appropriate desk width is a critical decision. 48-inch stations maximize density for temporary or mobile staff, while 60-inch standards provide the necessary surface area for permanent employees using dual-monitor setups. Efficient space planning and layout design ensures these high-density zones remain functional and compliant with egress requirements.
120-Degree Workstations for Creative Collaboration
Non-linear layouts, such as 120-degree pods, are common in Burbank and Culver City creative hubs. These configurations improve organic team flow and provide better peripheral visual privacy than straight rows. While they require a larger footprint per person, they increase the personal work surface area. This balance is vital because research on open office productivity suggests that perceived privacy is a primary driver of employee focus. Strategic placement of these pods can create natural boundaries between departments without the need for fixed walls.
Strategic Considerations for High-Density Layouts
Achieving high density in a corporate environment requires a calculated approach to floor plate utilization. In Los Angeles, where commercial lease rates remain high, the real cost of your furniture is measured by the efficiency of the layout. Utilizing professional office space planning services allows you to calculate the precise ROI per square foot. This technical analysis ensures that your open plan office furniture Los Angeles meets strict ADA compliance and egress requirements for municipal building codes. Without this methodical oversight, a layout that looks functional on paper may fail a safety inspection, leading to costly project delays.
A balanced floor plate must accommodate different work modes by integrating "me" spaces for individual tasks and "we" spaces for team collaboration. This often involves blending open workstations with private office desks and casegoods to support executive privacy within a broader open environment. It's critical to address the impact of open-plan offices on privacy and focus during the procurement phase. By selecting casegoods that offer visual and physical boundaries, you provide the necessary refuge for deep work without disrupting the overall flow of the office.
Maximizing ROI Through Space Planning
Professional 2D and 3D renderings act as a technical blueprint that prevents procurement errors. These visualizations identify "dead zones" in your current layout, such as underutilized corners or poorly placed structural columns, allowing you to reclaim usable workspace. We plan for future expansion by selecting modular systems that accept additional components without requiring a complete overhaul. This long-term mindset protects your initial investment and ensures operational stability as your headcount grows. To further enhance the financial efficiency of your build-out, Engineered Tax Services provides specialized tax studies that maximize your ROI through cost segregation and other tax incentives.
When selecting open plan office furniture Los Angeles, storage components should serve dual purposes in a high-density layout. Lateral files and pedestals often act as functional space dividers, providing physical separation between departments without the need for fixed walls. For hybrid teams in Irvine and Long Beach, "hot-desking" lockers provide a secure, temporary solution for personal items. Streamlining digital-first offices with minimal, high-efficiency storage units reduces the overall footprint of your filing systems. This approach allows more square footage for workstations while maintaining a clean, professional aesthetic that reflects your corporate brand identity.
Mitigating Noise and Privacy Challenges in Open Environments
Noise remains the primary deterrent to productivity in the modern workplace. We refer to this as the "acoustic tax," where the benefits of collaboration are offset by constant distraction. Strategic procurement of open plan office furniture Los Angeles must address sound absorption at the workstation level. It's not enough to provide a desk; you must provide a controlled environment. High-performance layouts incorporate acoustic desk screens and floor-to-ceiling dividers to mitigate sound travel across the floor plate. These tools ensure that your high-density configuration doesn't compromise the focus required for technical or creative tasks.
Individual comfort also plays a significant role in focus. Shared spaces often lead to physical fatigue if the seating doesn't support long-term use. Integrating ergonomic task chairs ensures that employees maintain proper posture, which reduces the cognitive load associated with physical discomfort. This allows for sustained concentration even in active, high-density environments. When you prioritize the physical well-being of your staff, you reduce the operational risk of burnout and repetitive strain injuries.
Acoustic Desk Screens and Dividers
Selecting the right material is a technical decision based on your office's specific noise profile. Tackable fabric panels provide high Noise Reduction Coefficient (NRC) ratings and serve as functional surfaces for documentation. Frosted glass dividers offer a different benefit; they provide visual privacy while allowing natural light to penetrate deep into the office floor. Many sustainable designs now utilize PET felt, a recycled material that excels at absorbing high-frequency sounds like speech. We strategically place these dividers to break up long sightlines. This prevents sound from bouncing off hard surfaces and traveling across the entire suite, which is a common failure in poorly planned open plan office furniture Los Angeles installations.
Creating "Zones" for Focused Work
Furniture orientation can naturally signal different work modes. By arranging quiet carrels or phone booths away from high-traffic zones, you create a physical hierarchy of silence. These zones are essential for private calls or deep work that the main benching area cannot support. It's equally important to balance these open areas with executive boardroom furniture for confidential meetings and high-level strategy sessions. This ensures that privacy is maintained at every level of the organization. If your current layout suffers from excessive noise, consult with our experts for a professional acoustic furniture assessment to reclaim your team's productivity.
Turnkey Implementation for Los Angeles Corporate Interiors
The final phase of procurement is the transition from a conceptual layout to an operational reality. Our methodical approach ensures that every piece of open plan office furniture Los Angeles is staged, delivered, and installed according to the technical specifications defined during the planning phase. Managing Southern California logistics requires more than just a delivery truck. It requires precision coordination in high-traffic zones like Beverly Hills and Century City, where parking permits and strict building access windows are the standard. We manage these details to mitigate professional risk and ensure that your project remains on schedule.
Professional installation is a critical requirement for protecting your investment. Most manufacturers stipulate that warranties are only valid if the furniture is assembled by certified technicians. Beyond warranty protection, specialized installers understand the structural nuances of high-density systems. They ensure every component is level and secure; this is vital for the long-term stability of height-adjustable tables and heavy storage units. Our process concludes with a rigorous quality control walk-through to confirm day-one readiness and operational success.
The Procurement and Delivery Timeline
Realistic lead times are the foundation of a successful move-in. Custom-configured benching systems typically require eight to twelve weeks for production and delivery. We coordinate directly with building management to secure freight elevator access and provide the necessary Certificate of Insurance (COI) before any equipment arrives on site. For large-scale build-outs in Irvine or Valencia, we implement a phased staging strategy. This prevents on-site congestion and allows your facility team to prepare individual departments as they are completed, ensuring a smooth transition for your staff.
Professional Installation and Cable Management
Specialized furniture installers are superior to general movers because they possess the technical knowledge to execute complex assemblies. This is particularly important for open plan office furniture Los Angeles that utilizes integrated power rail connections. These electrical components must be handled with precision to ensure compliance with local fire codes and municipal standards. This emphasis on technical compliance is also vital for other critical systems; for example, Eco Light Services provides managed lighting solutions that ensure reliability and zero-emission standards are met in high-performance environments. Our team also manages the final clean-up and debris removal, including the professional disposal of all packaging materials. This ensures your office is ready for immediate use the moment our team leaves the site.
Procuring open plan office furniture Los Angeles requires a technical focus on both spatial efficiency and acoustic performance. Successful layouts must balance high-density requirements with the modular flexibility needed for future scaling. By selecting BIFMA-rated systems and implementing strategic acoustic dividers, you mitigate the operational risks of noise distraction and physical discomfort. Our methodical approach ensures that your workspace reflects your corporate identity while meeting every local safety and egress standard.
Managing the logistical hurdles of Southern California high-rise environments is a core competency of our expert installation team. We provide turnkey commercial solutions and end-to-end management to ensure your project meets strict move-in deadlines with day-one readiness. Request a Professional Space Planning Consultation to begin a partnership focused on reliability and logistical precision. We're ready to help you build a stable, productive environment for your team.
Frequently Asked Questions
What is the average cost per workstation for open plan furniture in Los Angeles?
Workstation costs are determined by material selection, technical integration, and total headcount density. High-pressure laminate systems with integrated power rails offer a different budgetary profile than premium veneer options with specialized acoustic screening. We provide manufacturer-agnostic planning to align your procurement with specific corporate budgets. This ensures you receive a high-performance solution that meets your financial requirements without compromising on technical standards or structural durability.
How much space should I allocate per person in an open plan layout?
Standard workstation footprints typically range from 24 to 30 square feet, though total office allocation must account for egress and common areas. In high-density Los Angeles environments, we often implement 48-inch or 60-inch benching widths depending on the daily technical needs of the staff. Strategic layout design ensures that these configurations meet municipal building codes while maximizing the usable square footage of your commercial lease in premium markets like Century City.
Does 3S Interior Design handle the electrical wiring for benching systems?
We manage the installation of all furniture-integrated power distribution systems, including the assembly of internal power rails and data troughs. However, the final connection between the furniture's base feed and the building's electrical system must be performed by a licensed electrician. Our methodical installation team coordinates directly with your electrical contractors to ensure all open plan office furniture Los Angeles is fully powered and compliant with local fire safety regulations.
Can I mix different furniture brands within a single open office floor plan?
You can mix different furniture brands within a single floor plan to meet varied functional and budgetary needs. Our manufacturer-agnostic approach allows us to source specific components, such as height-adjustable tables and modular storage, from different lines while maintaining a cohesive professional aesthetic. We prioritize technical compatibility, ensuring that different systems align correctly in height, finish, and cable management capabilities to protect your corporate brand identity across the entire office.
How do I manage noise in a high-density open plan office?
Managing noise in high-density environments requires a multi-layered approach using acoustic desk screens and modular floor-to-ceiling dividers. We utilize materials with high Noise Reduction Coefficient (NRC) ratings, such as PET felt and tackable fabric panels, to absorb ambient sound at the source. Strategically orienting workstations and incorporating quiet zones or phone booths further reduces the "acoustic tax" and ensures that focus-intensive tasks are not disrupted by collaborative activity.
What is the lead time for commercial office furniture delivery in Southern California?
Lead times for custom-configured commercial furniture typically range from 8 to 12 weeks from the date of final approval. This duration accounts for manufacturing, technical quality control, and regional transit to our Southern California staging facilities. We provide a detailed project timeline during the consultation phase to ensure that delivery and installation align with your move-in deadlines, mitigating the risk of logistical delays in high-traffic zones.
Do you offer space planning services for offices in Santa Monica and Century City?
We provide comprehensive space planning and layout design services specifically tailored for high-rise environments in Santa Monica and Century City. Our team creates professional 2D and 3D renderings to identify the most efficient use of your floor plate. This methodical planning process ensures your open plan office furniture Los Angeles adheres to all regional building codes, ADA requirements, and egress standards before the procurement phase begins.
Is ergonomic seating included in your turnkey workspace solutions?
Ergonomic seating is a fundamental component of our turnkey commercial furniture solutions. We curate a selection of BIFMA-rated task chairs designed for long-term corporate use and physical support. Providing high-quality seating within your open plan layout is essential for maintaining employee focus and reducing the risk of repetitive strain injuries. Each project includes seating options that align with your technical requirements and overall design aesthetic for a complete workspace.


Comments