


Professional Office Cubicle Installation in Southern California: A Strategic Guide
Updated: Sep 9
In the high-rent commercial corridors of Los Angeles and Irvine, an office layout is far more than a design choice. It's a high-stakes logistical operation where a single insurance oversight or a missed seismic requirement can halt a major corporate relocation. You likely understand that the gap between a conceptual floor plan and a functional, productive workspace is often filled with complex building access protocols and strict COI demands. Coordinating a professional office cubicle installation Southern California requires a methodical approach that accounts for everything from high-traffic delivery windows to the latest 2026 California Building Standards Code updates.
This guide provides the strategic framework necessary to master the logistics and execution of large-scale workstation deployments. You'll learn how to navigate the specific challenges of the Southern California market, including Title 24 compliance and the mitigation of professional risk during the build-out. We'll examine the essential steps for achieving a turnkey workspace, ensuring your square footage is optimized for both operational efficiency and long-term stability.
Table of Contents
Pre-Installation Logistics and Site Assessment in Southern California
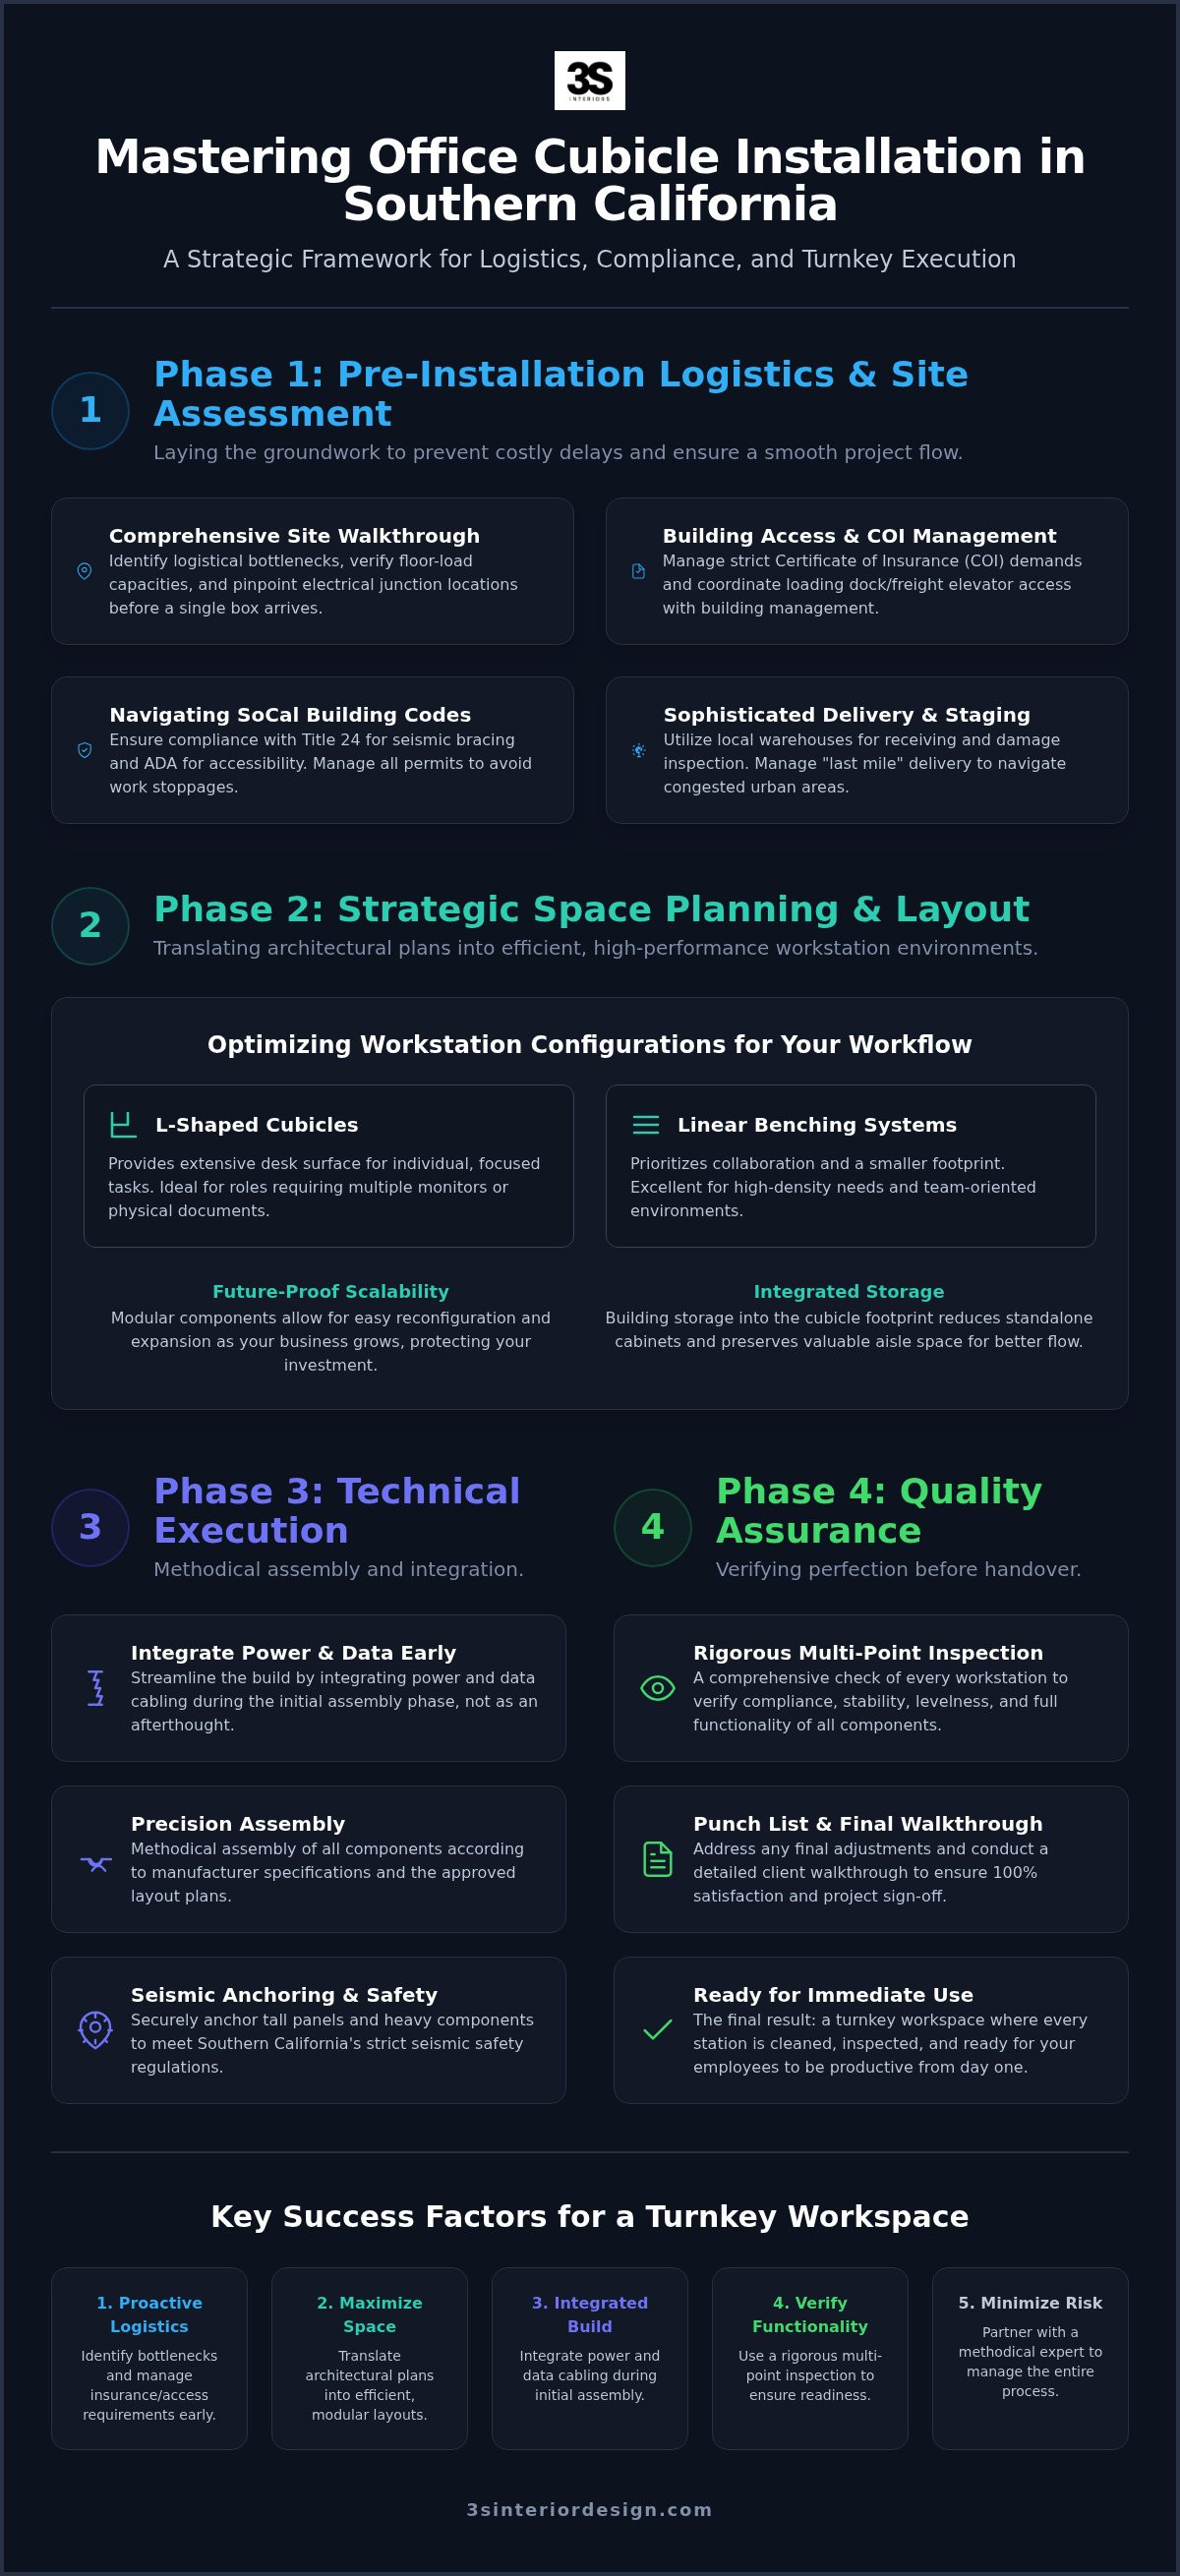
A successful office cubicle installation Southern California begins with a rigorous site assessment. It's a critical phase that moves beyond simple measurements. While the history of the office cubicle highlights a drive toward modularity and standardization, the actual physical environments in cities like Los Angeles and Beverly Hills are highly variable. We conduct a comprehensive site walkthrough to identify logistical bottlenecks before equipment arrives. This process includes verifying floor-load capacities and pinpointing electrical junction locations to ensure the physical space can support the intended density.
Managing Certificate of Insurance (COI) requirements is a standard hurdle in Southern California commercial high-rises. Building managers often enforce strict liability limits and specific language that must be met before any furniture enters the premises. We coordinate directly with building management to secure loading dock access and schedule freight elevators. These windows are often narrow and strictly enforced. Failing to align these details results in costly delays and potential fines from property owners.
Navigating Local Building Requirements
Southern California's seismic activity dictates strict bracing standards for modular furniture. Compliance with California Building Standards Code (Title 24) is mandatory for 2026 projects. We ensure that all tall panels and heavy components are anchored according to local safety regulations. Additionally, we verify ADA compliance within the planned pathways. Egress routes must remain clear and wide enough for accessibility, which requires precise alignment with the initial architectural floor plans. Large-scale deployments often necessitate specific permits that we help manage to avoid work stoppages.
The Logistics of Delivery and Receiving
The complexities of office cubicle installation Southern California require a sophisticated staging and sequencing strategy. We don't just drop furniture at the curb. Instead, we use local Southern California warehouses for professional receiving and inventory management. This allows us to inspect every component for damage before it reaches your office. In busy hubs like Santa Monica or Irvine, we manage the "last mile" delivery with precision. This involves using smaller, more maneuverable vehicles to navigate congested streets and tight parking structures, ensuring that the transition from the warehouse to your floor plate is seamless.
Strategic Space Planning for Modular Cubicle Layouts
Effective space planning serves as the essential bridge between a raw floor plate and a high-performance environment. In premium Southern California markets like Beverly Hills and Century City, square footage costs are among the highest in the nation. We translate complex architectural floor plans into functional workstation configurations that maximize utility while maintaining clear egress routes. By utilizing professional office space planning services, you ensure the furniture specified fits the physical constraints of your building on the first attempt. This methodical approach prevents the mismatched layouts that often plague hasty office build-outs.
Precision in the planning phase is vital for a successful office cubicle installation Southern California. While local building codes are primary, referencing established state government space standards offers a reliable benchmark for balancing enclosed offices with open workstations. We focus on aligning cubicle density with your specific workforce requirements. High-density layouts might suit administrative hubs, but technical or creative teams usually require more expansive surface areas for specialized equipment.
Maximizing Floor Plate Efficiency
Selecting the correct configuration depends entirely on your team's specific workflow. L-shaped cubicles provide extensive desk surface for individual tasks, while linear benching systems prioritize collaboration and a smaller footprint. We utilize modular components that allow for future scalability. As your business grows, these systems can be reconfigured or expanded without requiring a complete furniture overhaul. Integrating storage and filing systems directly into the cubicle footprint further reduces the need for standalone cabinets, which preserves valuable aisle space for better movement.
Acoustics and Privacy in the Modern Office
Acoustic privacy remains a top priority in open-plan Southern California offices. We determine optimal panel heights based on the privacy needs of each department. Taller panels provide necessary visual and auditory dampening for focused work, while mid-height panels facilitate team interaction. Strategic placement of acoustic materials helps absorb ambient noise in high-density zones. We also design traffic flow to divert foot traffic away from quiet areas, significantly reducing daily distractions. If you're ready to optimize your layout, our team provides comprehensive furniture installation services tailored to your operational needs.
The Technical Execution of Cubicle Assembly and Power Integration
Technical execution is the phase where strategic planning meets physical reality. Managing the intricate assembly of modular panel systems requires a high degree of precision. Each internal frame must be perfectly aligned to ensure the structural integrity of the entire cluster. We use specialized leveling tools to account for floor variances common in Southern California commercial buildings. This ensures that work surfaces remain flat and panels connect without gaps. A professional office cubicle installation Southern California relies on this level of detail to prevent long-term mechanical failure or aesthetic misalignment.
A clean, corporate aesthetic is a hallmark of a well-executed project. We integrate power and data cabling through internal cubicle raceways, which hides the technical infrastructure from view. This methodical approach eliminates the cluttered "wire nests" that often compromise office safety and professional appearance. By routing cables through designated channels, we protect the hardware and simplify future maintenance. It's a process that demands coordination between furniture installers and facility managers to ensure the final result is both functional and polished.
Power and Data Connectivity
We coordinate closely with your IT teams to ensure data port integration aligns with your specific network architecture. This partnership is essential for a seamless transition when employees return to their desks; for local firms that need expert managed IT services to handle this transition, Trinity Networx, LLC offers the proactive support and cybersecurity required for a stable move. Our teams manage hidden cable management systems to eliminate tripping hazards and maintain a streamlined workspace. Post-installation, we conduct rigorous testing of all electrical outlets and USB charging ports. We verify that every port meets the 2026 electrical code updates for surge protection and grounding continuity, ensuring your office cubicle installation Southern California is technically sound and safe for immediate use.
For organizations with a broader footprint or those seeking specialized technology solutions, ITS Canada Inc provides managed IT services that ensure your digital environment is as well-organized as your physical one.
Modern workstations demand more than just a flat surface. We mount monitor arms and keyboard trays according to strict manufacturer specifications to prevent equipment failure. Integrating ergonomic task chairs with specific desk heights is critical for user comfort and productivity. We also calibrate sit-stand mechanisms within the modular walls. Ensuring these height-adjustable surfaces operate smoothly without impacting adjacent panels is a specialized task. This calibration ensures that the transition between sitting and standing is effortless for every employee, supporting a healthier and more adaptable work environment.
Quality Assurance and Post-Installation Walkthrough
The transition from technical assembly to operational readiness requires a rigorous quality assurance protocol. A professional office cubicle installation Southern California isn't complete until every component is vetted against the initial commercial workstations and cubicles procurement plan. We conduct a multi-point inspection to ensure the physical layout mirrors the approved architectural drawings exactly. This step prevents the mismatched configurations that often result from overlooked site variances during the construction phase.
We perform a comprehensive "final wipe-down" to remove industrial dust, adhesive residue, and fingerprints from all new surfaces. This attention to detail ensures the workspace is truly turnkey and ready for immediate employee occupancy. During this phase, we document any minor adjustments or "punch list" items. Our goal is immediate resolution, ensuring that small mechanical or aesthetic issues don't escalate into long-term maintenance problems for your facility management team.
The Final Inspection Checklist
Our methodical inspection process focuses on both structural integrity and functional reliability. We use a standardized checklist to ensure no detail is overlooked before the final handover. Key inspection points include:
Verifying panel stability and vertical alignment across long runs of workstations to prevent leaning or gaps.
Checking drawer operation, glide smoothness, and locking mechanisms for all integrated storage units.
Confirming that all work surfaces are level and properly supported by the internal frame and cantilever brackets.
Ensuring that seismic bracing and floor anchors meet the specific safety requirements established during the site assessment.
Client Handover and Training
The final stage of an office cubicle installation Southern California involves a formal knowledge transfer. We demonstrate the operation of all adjustable components, such as sit-stand mechanisms and ergonomic monitor arms, to your facility management team. This ensures your staff can troubleshoot basic adjustments and maintain the longevity of the furniture assets. We provide clear maintenance guidelines tailored to the specific materials used in your build-out, whether they're high-pressure laminates, acoustic fabrics, or tempered glass. The process concludes with a formal project sign-off, confirming that the delivery meets 100% of your operational and aesthetic requirements. If you're ready to secure a reliable partner for your next project, consult with our installation experts to ensure a seamless execution.
Partnering with 3S Interior Design for Turnkey Workspace Solutions
Selecting a strategic partner for your office cubicle installation Southern California is a critical decision that influences your operational stability for years. At 3S Interior Design, we provide more than just furniture assembly; we offer a methodical expert approach designed to minimize corporate risk. We manage the logistical friction points that often derail large-scale projects, such as building access restrictions and strict seismic requirements. Our clients rely on turnkey workspace solutions in Los Angeles that handle every technical detail from initial site assessment to final walkthrough. This end-to-end service model ensures your project remains on schedule and within the defined scope of work.
The Methodical Expert Advantage
Our manufacturer-agnostic approach provides significant value for your specific project budget. We aren't limited to a single product line, which allows us to curate a selection of commercial furniture tailored to the professional styles of Southern California. Our deep local expertise in regional logistics prevents the common project delays associated with high-traffic areas like Santa Monica, Irvine, and Downtown Los Angeles. We understand the specific nuances of local property management and insurance protocols. You'll benefit from a single point of contact throughout the entire lifecycle of the project. This continuity ensures that the strategic goals established during the planning phase are executed with precision during the final installation.
Executing Your Vision in 2026
The corporate environment in 2026 demands adaptability. We help you transition into the hybrid work era by implementing modular, flexible cubicle systems that support diverse workflows. These systems allow for rapid reconfiguration as your team density changes, providing a long-term mindset for your furniture investment. We prioritize the use of sustainable and durable materials that withstand the rigors of high-use corporate environments. Our focus remains on building lasting professional relationships rather than making a quick sale. We thrive on managing the complex details that ensure your office is compliant, efficient, and optimized for productivity. Ready to start your office build-out? Contact 3S Interior Design for a consultation to discuss your next office cubicle installation Southern California.
Optimizing Your Southern California Office for Long-Term Performance
Successful workspace deployments in high-stakes markets like Los Angeles and Santa Monica require more than just furniture delivery. They demand a methodical coordination of site assessments, seismic compliance, and technical power integration. By prioritizing strategic space planning, you ensure your floor plate is optimized for both employee density and acoustic privacy. This professional approach mitigates operational risk and avoids the logistical delays common in Southern California's commercial high-rises.
Partnering with a seasoned expert for your office cubicle installation Southern California provides a single point of contact from initial procurement to the final quality assurance walkthrough. We specialize in comprehensive turnkey workspace solutions that allow your team to remain focused on core operations while we handle the technical execution. Whether you're building out a new suite in Irvine or reconfiguring a Century City floor plate, we ensure your environment is compliant and ready for immediate use. Request a Professional Installation Consultation to begin your project with a strategic partner dedicated to operational stability.
Frequently Asked Questions
What is the typical lead time for office cubicle installation in Southern California?
Lead times for office cubicle installation Southern California typically range from four to eight weeks depending on product selection and procurement complexity. Large-scale deployments in high-rises like those in Century City or Irvine may require additional coordination for manufacturing and delivery. We provide a detailed project timeline during the initial assessment phase to ensure your move-in date is met without logistical friction.
Do you handle the breakdown and relocation of existing cubicles?
We provide comprehensive breakdown and relocation services as part of our turnkey workspace model. Our teams manage the decommissioning of existing workstations and the systematic transport to your new Southern California location. This process includes inventory management and specialized packing to protect your assets during the transition between offices in Santa Monica or Downtown Los Angeles, ensuring operational continuity.
Are your installation teams certified by major office furniture manufacturers?
Our installation teams are highly trained professionals who operate with a manufacturer-agnostic approach to ensure the best value for your specific budget. While we maintain expertise across all major commercial furniture brands, our focus is on technical precision and adherence to manufacturer specifications. This ensures that every component is installed for maximum structural integrity and meets the long-term operational standards you expect.
How do you handle electrical and data wiring during the cubicle setup?
We manage the integration of electrical and data wiring through internal cubicle raceways to maintain a clean, corporate aesthetic. Our team coordinates with your IT department to ensure data ports are correctly positioned and functional post-installation. We verify that all wiring complies with the latest California electrical codes, eliminating cluttered "wire nests" and ensuring a safe, productive environment for your staff.
Can you install cubicles after business hours to avoid disrupting my employees?
Scheduling for office cubicle installation Southern California is coordinated based on building access rules and your specific project requirements. Many commercial properties in Los Angeles and Irvine have strict delivery windows that require precise timing. We recommend consulting with your building management to determine if after-hours access is required for furniture deployments. Our team works within these established parameters to ensure a seamless execution.
What insurance coverage (COI) do you provide for high-rise office installations?
We provide comprehensive Certificate of Insurance (COI) documentation tailored to the specific requirements of Southern California commercial property managers. Our coverage levels are designed to meet the rigorous standards of high-rise buildings in areas like Century City and Los Angeles. We manage the submission process directly with building management to ensure all liability and property damage requirements are satisfied before our team arrives on-site.
Do you provide space planning services before the installation begins?
Yes, we provide expert space planning and layout design services as a foundational step in our turnkey model. We translate your architectural floor plans into functional workstation configurations that optimize square footage in high-rent markets like Santa Monica. This ensures that your furniture fits correctly the first time and supports your team's specific workflow and density requirements before any physical installation work commences.
What areas of Southern California do you serve for furniture installation?
We serve a broad range of Southern California markets, including Los Angeles, Santa Monica, Irvine, and Beverly Hills. Our local expertise extends to commercial hubs in Century City, Brentwood, Culver City, and Burbank. We also manage installations in Valencia, Thousand Oaks, and Westlake Village, providing consistent, high-level project management across the entire region to ensure your workspace is optimized for professional success and long-term stability.


Comments